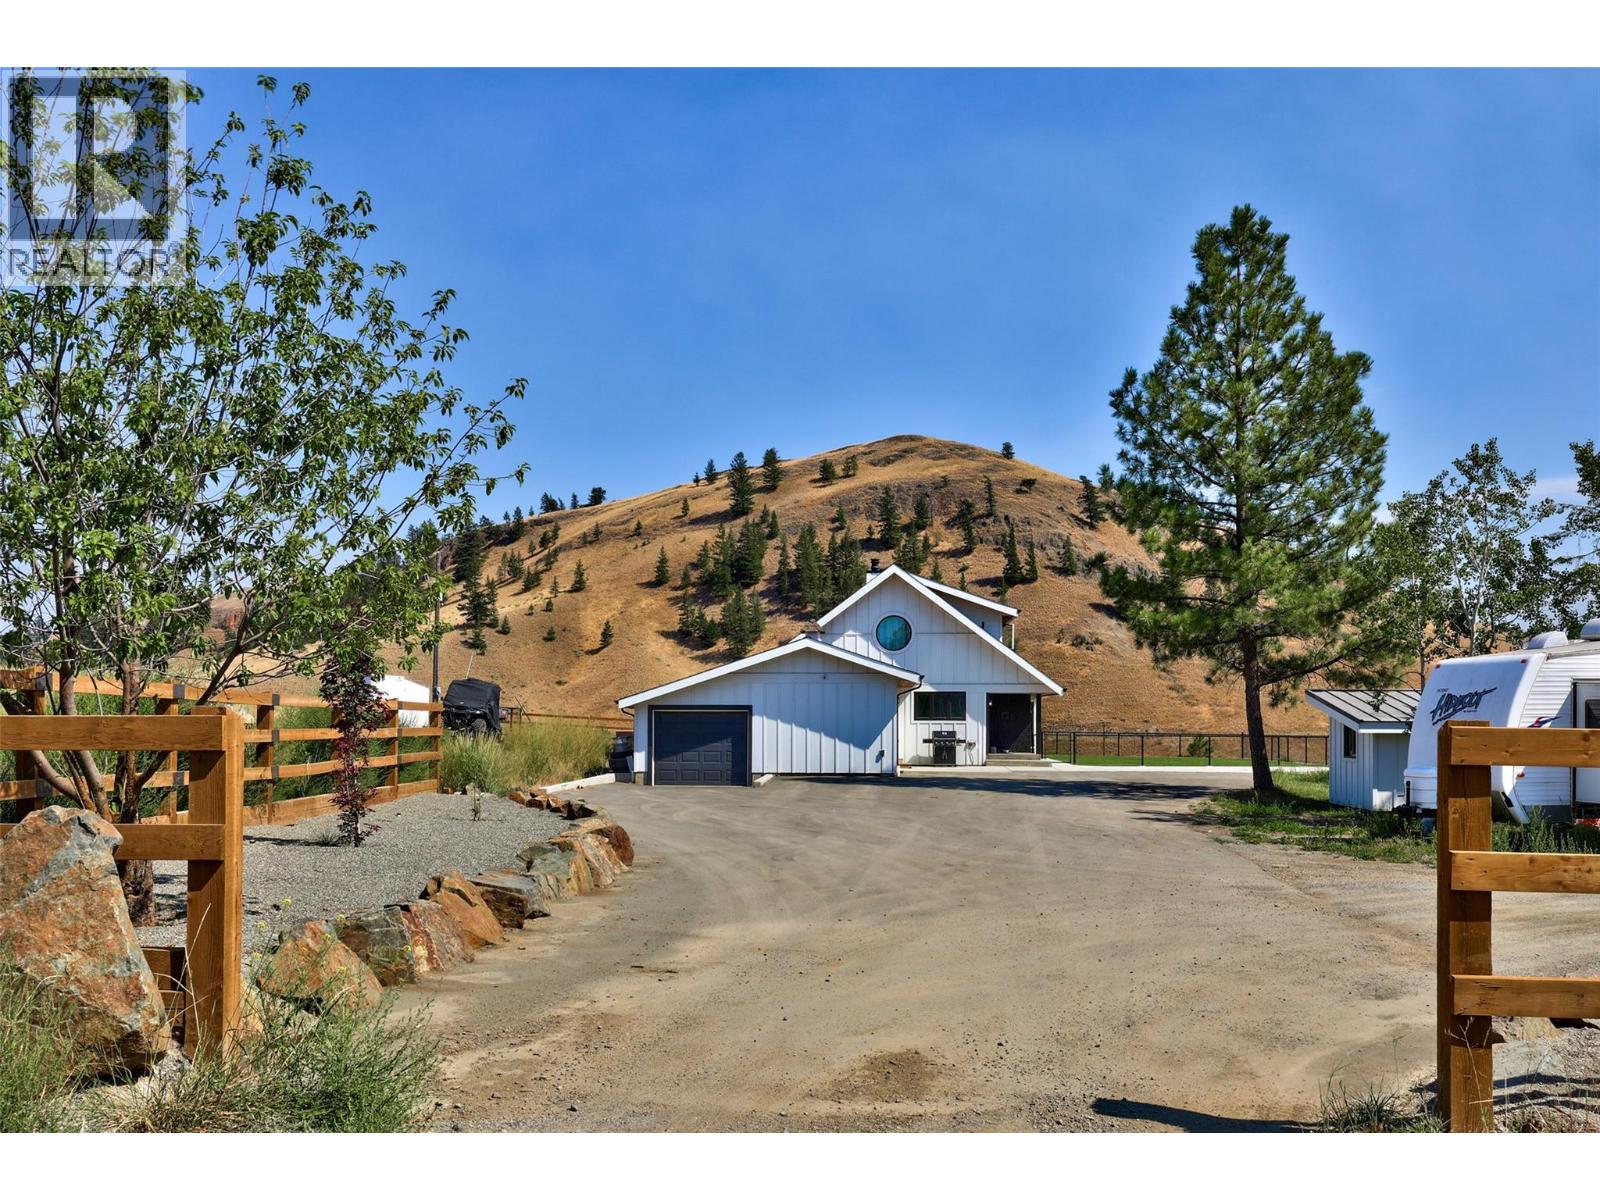
Set on 13.23 scenic acres just 5 minutes from Aberdeen, this beautifully updated country property blends modern comfort with equestrian amenities. The showstopping renovated kitchen features two full-size islands, each with its own dishwasher, custom cabinetry, quartz counters, designer lighting, power blinds, and premium Fisher & Paykel appliances. Warm wood accents, sage cabinetry, exposed beams, and expansive windows create modern farmhouse charm. The open main floor features a sunken living room with gas fireplace, dining area with patio access, three bedrooms, mud/laundry room, and 2-pc bath with sauna. Upstairs, the primary retreat offers two walk-in closets and a renovated ensuite with dual vanities, custom walk-in shower, and view soaker tub. The lower level includes two family rooms, wet bar, fireplace, bedroom, and 4-pc bath. Extensive upgrades include electrical, generator panel, new driveway, irrigation, water filtration, new furnace, central A/C, hot water on demand, newer roof and windows, plus a hot tub. An attached single garage connects to additional storage. Outside are rolling hills, new cross fencing, shelter, riding arenas, chicken coop, shed, and two barns—one with a guest suite and one with a 6-stall horse barn, tack room and wash bay. A 14,000-L cistern provides added water security. Minutes to shopping and amenities. (id:56537)
Call (250)-864-7337 for showing information. |
| Details |
| Amenities Nearby : Park, Recreation, Schools, Shopping |
Access : Easy access, Highway access |
Appliances Inc : Refrigerator, Cooktop, Dishwasher, Washer & Dryer, Oven - Built-In |
| Community Features : Rural Setting |
Features : Private setting |
Structures : - |
| Total Parking Spaces : 1 |
View : Mountain view, Valley view, View (panoramic) |
Waterfront : - |
| Zoning Type : - |
| Building |
| Architecture Style : Other |
Bathrooms (Partial) : 1 |
Cooling : Central air conditioning |
| Fire Protection : - |
Fireplace Fuel : Gas |
Fireplace Type : Unknown |
| Floor Space : - |
Flooring : - |
Foundation Type : - |
| Heating Fuel : - |
Heating Type : Forced air, See remarks |
Roof Style : Unknown |
| Roofing Material : Asphalt shingle |
Sewer : - |
Utility Water : Dug Well |
| Basement |
| Type : - |
Development : - |
Features : - |
| Land |
| Landscape Features : Rolling |
| Rooms |
| Level : |
Type : |
Dimensions : |
| Basement |
4pc Bathroom |
Measurements not available |
|
Bedroom |
17'10'' x 13'11'' |
|
Family room |
25'10'' x 13'8'' |
|
Recreation room |
40'1'' x 26'1'' |
|
Storage |
17'10'' x 9'6'' |
|
Utility room |
27'5'' x 18'11'' |
| Main level |
2pc Bathroom |
Measurements not available |
|
5pc Bathroom |
Measurements not available |
|
Bedroom |
10'6'' x 11'8'' |
|
Bedroom |
12'11'' x 11'9'' |
|
Bedroom |
12'5'' x 11'7'' |
|
Dining nook |
13'10'' x 13'3'' |
|
Dining room |
13'1'' x 12'6'' |
|
Foyer |
13'2'' x 15'9'' |
|
Kitchen |
13'10'' x 12'10'' |
|
Laundry room |
12'11'' x 9'6'' |
|
Living room |
27'5'' x 18'7'' |
|
Mud room |
11'2'' x 9'6'' |
|
Sauna |
5'10'' x 6'6'' |
| Second level |
4pc Ensuite bath |
Measurements not available |
|
Primary Bedroom |
14'1'' x 19'5'' |
|