
|

|
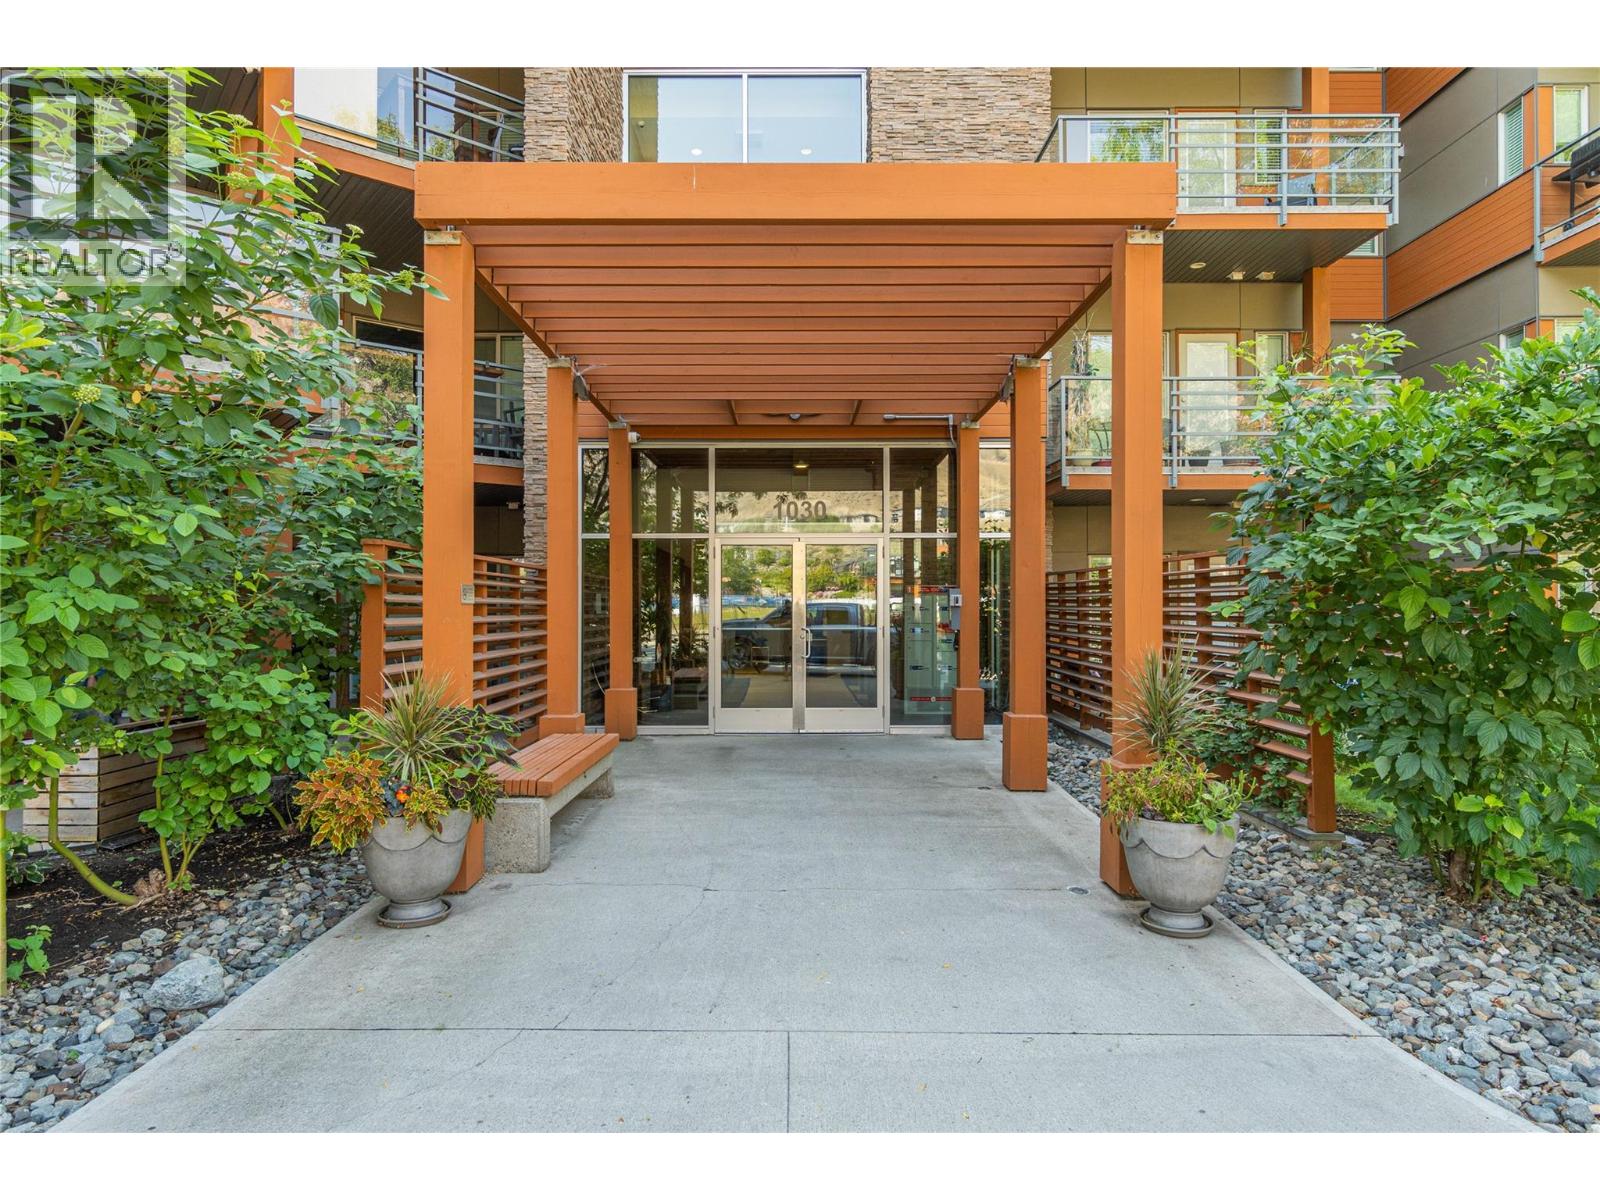
| 1030 TALASA Way Unit# 2308 Kamloops V2H0C3 |
|
| Price : $249,900 |
Listing ID : 10398400
|
0 
|
1 
|
| Property Type : Single Family |
Building Type : Apartment |
| Maintenance Fee : 311.86 |
Fee Paid : Monthly |
| Title : Leasehold/Leased Land |
Finished Area : 420 sqft |
| Built in : 2009 |
Total Parking Spaces : 1 |
|
|
This well kept studio in the Talasa community at Sun Rivers offers a great combination of privacy, convenience and location. The corner unit has only one shared wall and features an open kitchen and living room with access to a covered deck. The den adds useful flexibility, while in unit laundry and a 4pc bathroom provide the essentials. You'll also have the benefit of secured underground parking and an assigned storage unit. Located in the heart of Sun Rivers community, you're just steps from golf, transit, recreation and amenities. (id:56537)
Call (250)-864-7337 for showing information. |
| Details |
| Amenities Nearby : Golf Nearby, Public Transit, Park, Recreation |
Access : Easy access |
Appliances Inc : Range, Refrigerator, Microwave, Oven, Washer & Dryer |
| Community Features : - |
Features : Balcony |
Structures : - |
| Total Parking Spaces : 1 |
View : - |
Waterfront : - |
| Zoning Type : - |
| Building |
| Architecture Style : Other |
Bathrooms (Partial) : 0 |
Cooling : Geothermal |
| Fire Protection : - |
Fireplace Fuel : - |
Fireplace Type : - |
| Floor Space : - |
Flooring : Mixed Flooring |
Foundation Type : - |
| Heating Fuel : - |
Heating Type : Geothermal |
Roof Style : - |
| Roofing Material : - |
Sewer : Municipal sewage system |
Utility Water : Private Utility |
| Basement |
| Type : - |
Development : - |
Features : - |
| Land |
| Landscape Features : Landscaped |
| Rooms |
| Level : |
Type : |
Dimensions : |
| Main level |
4pc Bathroom |
Measurements not available |
|
Bedroom - Bachelor |
12' x 38' |
|
Den |
6'9'' x 7' |
|
Foyer |
5'4'' x 8'4'' |
|
Kitchen |
11'4'' x 10'10'' |
|
Living room |
11'4'' x 8'5'' |
|
Data from sources believed reliable but should not be relied upon without verification. All measurements are
approximate.MLS®, Multiple Listing Service®, and all related graphics are trademarks of The Canadian Real Estate Association.
REALTOR®, REALTORS®, and all related graphics are trademarks of REALTOR® Canada Inc. a corporation owned by The Canadian Real Estate
Association and the National Association of REALTORS® .Copyright © 2023 Don Rae REALTOR® Not intended to solicit properties currently
under contract.
|