Don Rae Realtor


  • &address&
  • &address&
  • &address&
  • &address&
  • &address&
  • &address&
  • 208 Schmidt Road Clearwater V0E1N2

    Price : $700,000 Listing ID : 10398462
    4 Bedrooms 3 Bathrooms
    Property Type : Single Family Building Type : House
    Title : Freehold Finished Area : 1976 sqft
    Built in : 1981 Total Parking Spaces : 2
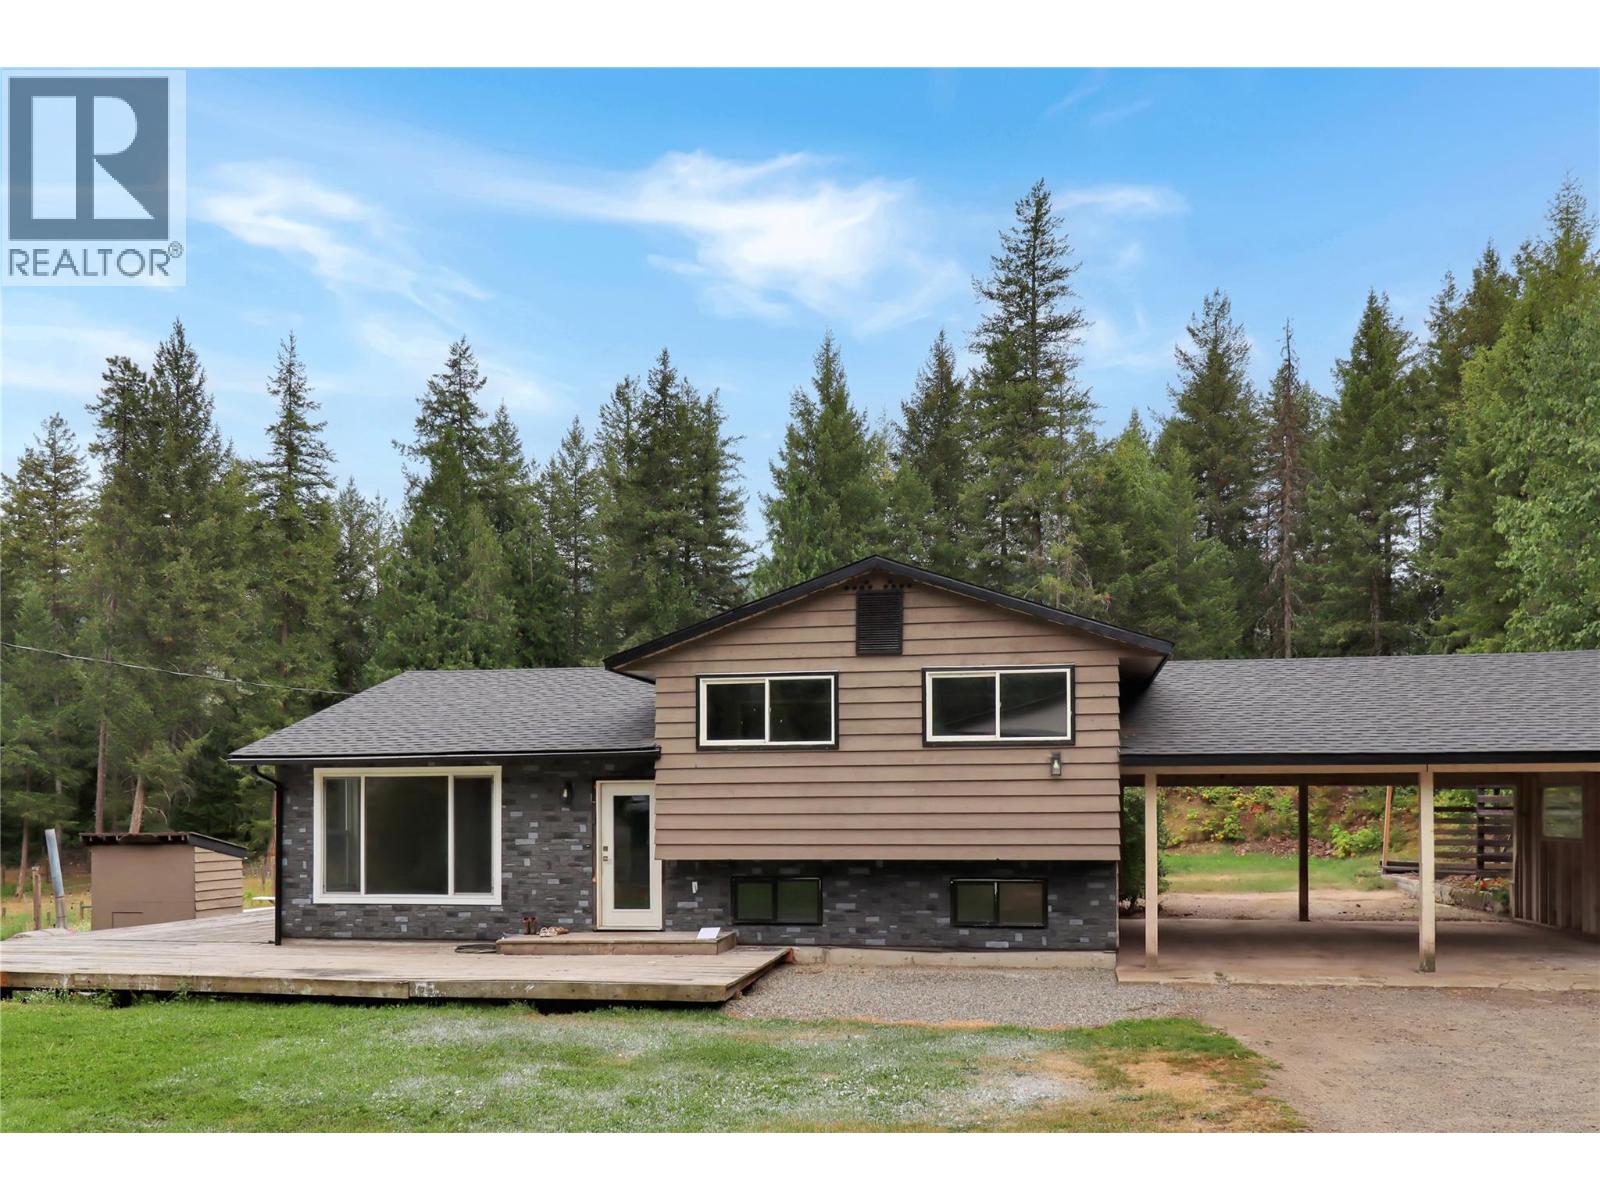
    A dream property boasting a beautifully updated home, 50’ x 60’ shop and inground pool! The home features fresh paint and new flooring throughout the main living areas, fully renovated main and ensuite bathrooms, brand new electric baseboard heaters, appliances, hot water tank and deck boards. The roof, plus kitchen, living room and some basement windows, were replaced in 2025. An outdoor wood boiler heats both the home and shop while also preheating the hot water, keeping winter heating costs to a minimum. The impressive shop includes a 25’ x 50’ enclosed unfinished area with a partial concrete floor, floor drain, and mezzanine. The inground 20’ x 40’ pool had a new liner installed in 2022. The property also includes a smaller wired barn, set up for chickens on one side, partial fencing, and two convenient water standpipes. Properties with this combination of home, shop, pool, barn, and usable outdoor space rarely come to market! Contact your Realtor or the listing Realtor today to book a showing. (id:56537)

    Call (250)-864-7337 for showing information.
    Details
    Amenities Nearby : - Access : - Appliances Inc : -
    Community Features : - Features : - Structures : -
    Total Parking Spaces : 2 View : - Waterfront : -
    Zoning Type : -
    Building
    Architecture Style : Multi-level Bathrooms (Partial) : 2 Cooling : -
    Fire Protection : - Fireplace Fuel : - Fireplace Type : -
    Floor Space : - Flooring : - Foundation Type : -
    Heating Fuel : - Heating Type : Baseboard heaters, Forced air, See remarks Roof Style : -
    Roofing Material : - Sewer : - Utility Water : Well
    Basement
    Type : Full Development : - Features : -
    Land
    Landscape Features : -
    Rooms
    Level : Type : Dimensions :
    Basement Bedroom 17'10'' x 12'5''
    Office 8'5'' x 10'7''
    Other 9'8'' x 3'9''
    Utility room 14'6'' x 8'10''
    Lower level Family room 12'9'' x 18'5''
    Foyer 8'10'' x 8'3''
    Laundry room 8' x 9'3''
    Partial bathroom Measurements not available
    Main level Dining room 11'5'' x 8'8''
    Foyer 9' x 6'3''
    Kitchen 10'6'' x 15'3''
    Living room 12'8'' x 14'6''
    Second level Bedroom 11'7'' x 9'7''
    Bedroom 15' x 8'7''
    Full bathroom Measurements not available
    Partial ensuite bathroom Measurements not available
    Primary Bedroom 11'3'' x 10'7''
    Data from sources believed reliable but should not be relied upon without verification. All measurements are approximate.MLS®, Multiple Listing Service®, and all related graphics are trademarks of The Canadian Real Estate Association. REALTOR®, REALTORS®, and all related graphics are trademarks of REALTOR® Canada Inc. a corporation owned by The Canadian Real Estate Association and the National Association of REALTORS® .Copyright © 2023 Don Rae REALTOR® Not intended to solicit properties currently under contract.