
|

|
| 340 Lakeshore Drive Chase V0E1M0 |
|
| Price : $628,000 |
Listing ID : 10398327
|
3 
|
2 
|
| Property Type : Single Family |
Building Type : House |
| Title : Freehold |
Finished Area : 2040 sqft |
| Built in : 1970 |
Total Parking Spaces : 5 |
|
|
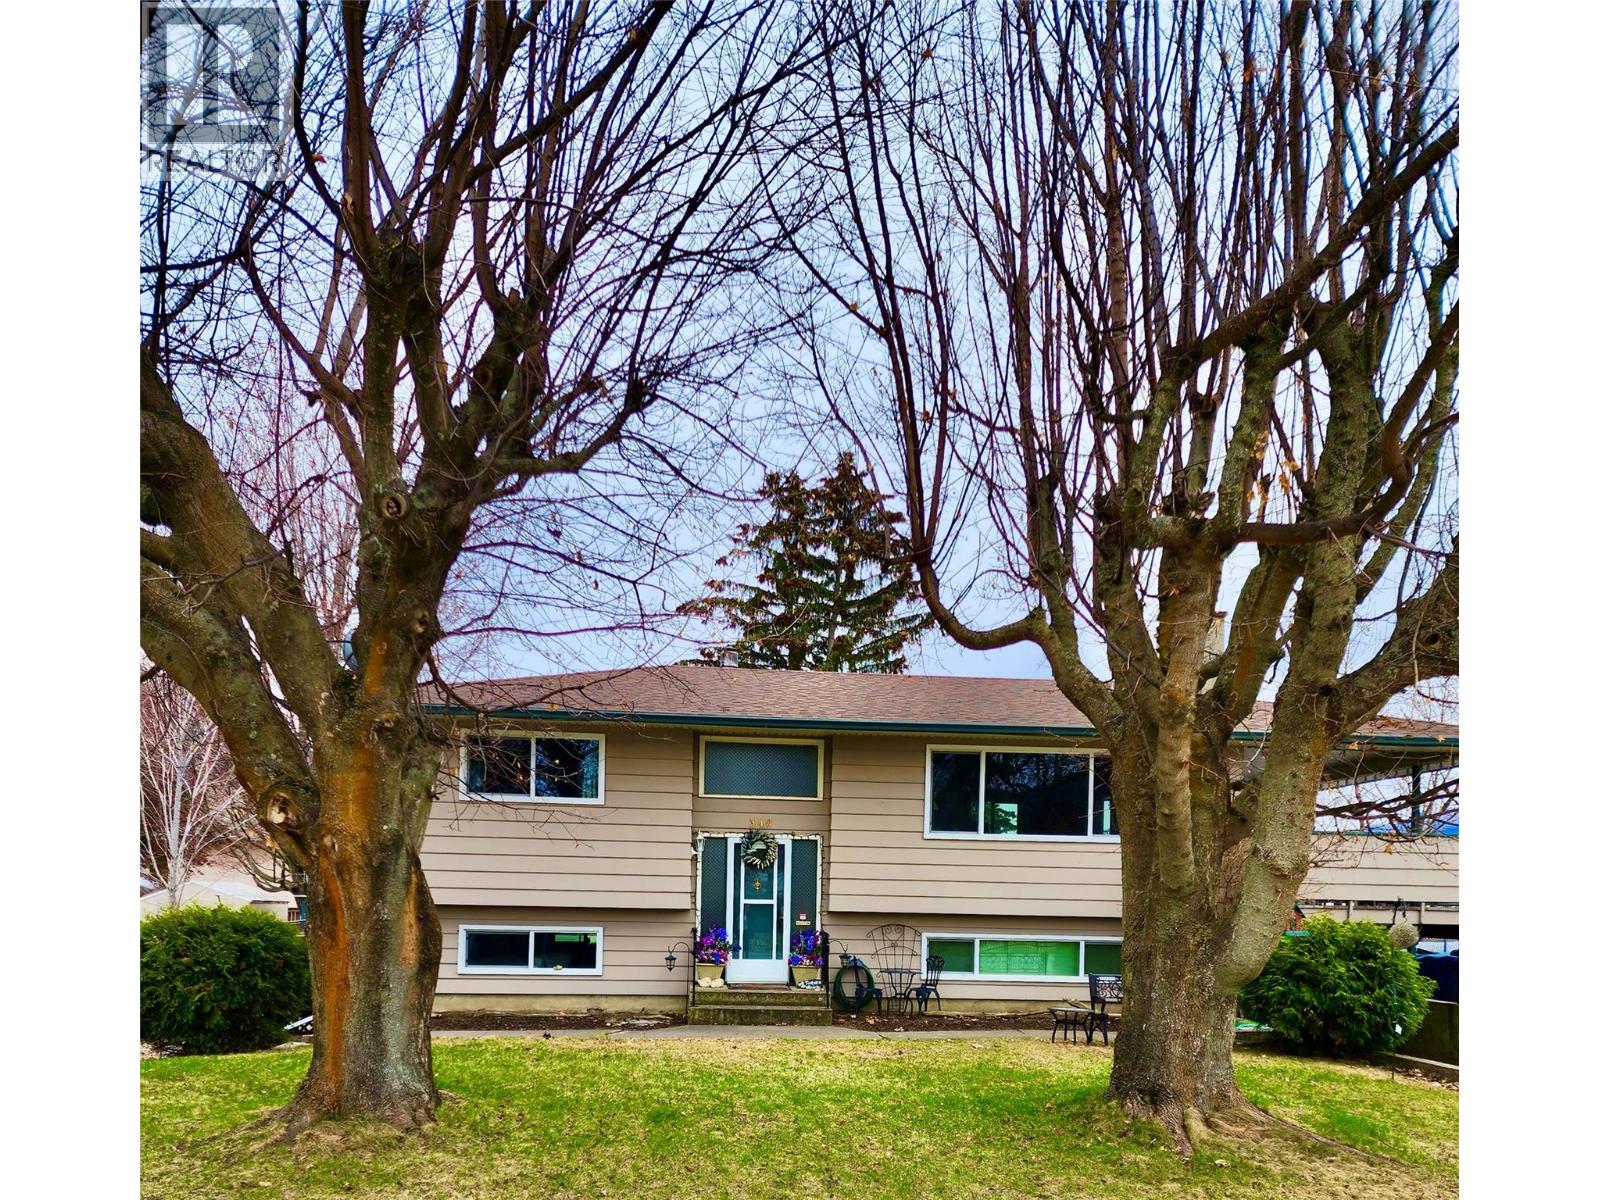
Welcome Home! This charming 3 bedroom, 2 bathroom bi level home offers 2,040 square feet of comfortable living space and is ready to welcome its next owners. Located in a wonderful neighbourhood close to the lake, Memorial Park and the golf course, you will love the relaxed lifestyle and friendly surroundings this property offers. Inside, you will find a spacious and efficient kitchen, a generous dining area and a comfortable living room with a cozy fireplace. The lower level offers a comfortable den or family room, plenty of storage and the potential for a suite, giving you flexibility for guests, family or future plans. Step outside onto the covered deck, a lovely spot for morning coffee, summer BBQs or simply sitting back and enjoying the view. The 0.17 acre property has a huge fenced backyard with plenty of room for pets, children, outdoor toys and gardening. Raised garden beds, a storage shed and a handy workshop provide even more space for your projects and storage needs. With two driveways, there is lots of room for parking. Residents also enjoy a private beach entrance and beach access, making it easy to enjoy everything the area has to offer. Walk, bike, hike, golf, launch the boat or spend the day on the water. There is always something to enjoy. A great home in a great neighbourhood with the lake lifestyle right at your doorstep. Come take a look and see why you will love it here! (id:56537)
Call (250)-864-7337 for showing information. |
| Details |
| Amenities Nearby : Golf Nearby, Park, Recreation, Schools, Shopping |
Access : Easy access, Highway access |
Appliances Inc : Refrigerator, Dishwasher, Washer & Dryer |
| Community Features : Family Oriented |
Features : Level lot |
Structures : - |
| Total Parking Spaces : 5 |
View : Lake view, Mountain view, View (panoramic) |
Waterfront : - |
| Zoning Type : - |
| Building |
| Architecture Style : Ranch |
Bathrooms (Partial) : 0 |
Cooling : Window air conditioner |
| Fire Protection : - |
Fireplace Fuel : - |
Fireplace Type : - |
| Floor Space : - |
Flooring : Ceramic Tile, Concrete, Vinyl |
Foundation Type : Block |
| Heating Fuel : - |
Heating Type : Geothermal, Heat Pump, Hot Water, See remarks |
Roof Style : Unknown |
| Roofing Material : Asphalt shingle |
Sewer : Municipal sewage system |
Utility Water : Municipal water |
| Basement |
| Type : - |
Development : - |
Features : - |
| Land |
| Landscape Features : Landscaped, Level |
| Rooms |
| Level : |
Type : |
Dimensions : |
| Basement |
Bedroom |
13'3'' x 12'10'' |
|
Full bathroom |
7'0'' x 7'7'' |
|
Laundry room |
9'6'' x 8'5'' |
|
Recreation room |
17'8'' x 12'7'' |
|
Storage |
13'9'' x 11'6'' |
|
Utility room |
7'7'' x 7'7'' |
| Main level |
Bedroom |
9'7'' x 11'11'' |
|
Dining room |
9'9'' x 12'5'' |
|
Foyer |
6'5'' x 3'7'' |
|
Full bathroom |
6'10'' x 8'0'' |
|
Kitchen |
11'11'' x 11'11'' |
|
Living room |
18'4'' x 13'5'' |
|
Primary Bedroom |
13'7'' x 10'2'' |
|
Data from sources believed reliable but should not be relied upon without verification. All measurements are
approximate.MLS®, Multiple Listing Service®, and all related graphics are trademarks of The Canadian Real Estate Association.
REALTOR®, REALTORS®, and all related graphics are trademarks of REALTOR® Canada Inc. a corporation owned by The Canadian Real Estate
Association and the National Association of REALTORS® .Copyright © 2023 Don Rae REALTOR® Not intended to solicit properties currently
under contract.
|