Don Rae Realtor


  • &address&
  • &address&
  • &address&
  • &address&
  • &address&
  • &address&
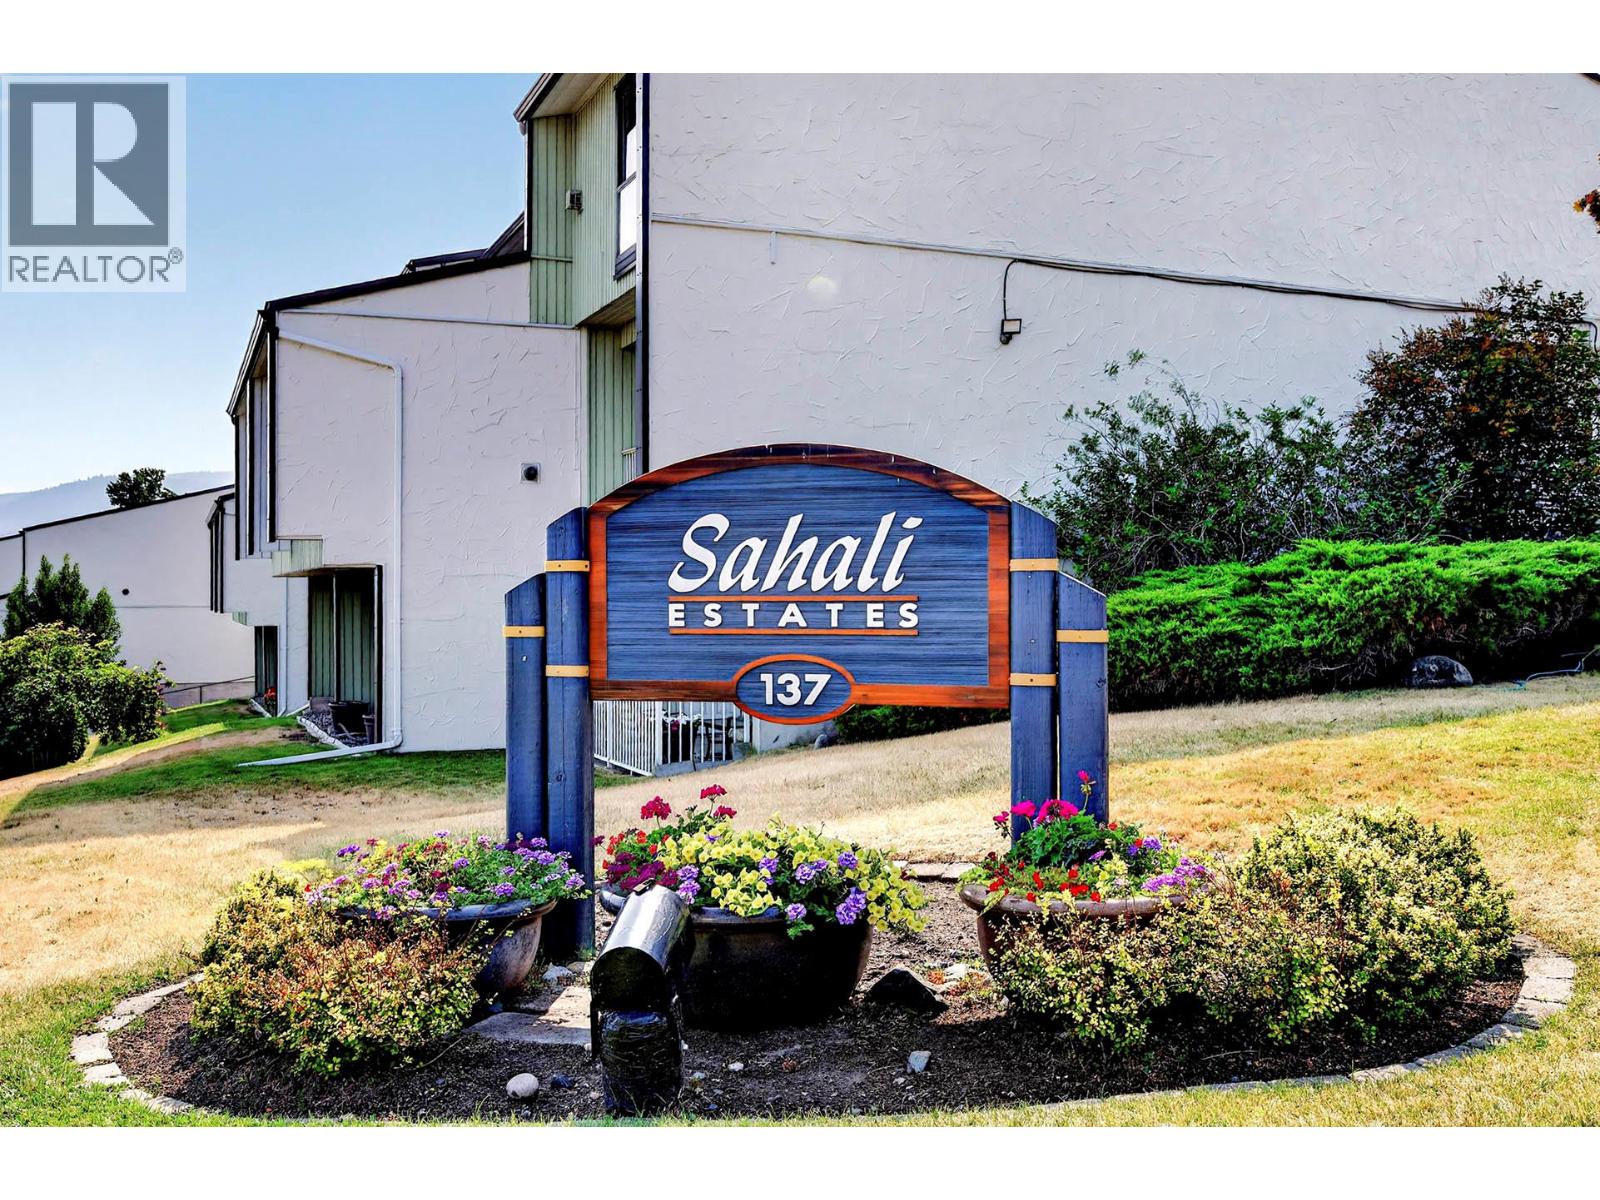
  • 137 McGILL Road Unit# 45 Kamloops V2C1L9

    Price : $420,000 Listing ID : 10398285
    3 Bedrooms 2 Bathrooms
    Property Type : Single Family Building Type : Row / Townhouse
    Maintenance Fee : 670.82 Fee Paid : Monthly
    Title : Strata Finished Area : 1700 sqft
    Built in : 1981 Total Parking Spaces : 0
    Welcome to penthouse-style living at #45 - 137 McGill Road! Positioned on the desirable top level, this corner unit is the largest layout in the complex, offering extra privacy, expansive views, and dramatic soaring vaulted ceilings that flood the home with natural light. Freshly painted throughout in crisp neutral tones, this turn-key 3-bedroom, 2-bathroom residence combines modern comfort with key technical upgrades, including fully redone copper pigtail wiring for total peace of mind. The spacious main living and dining areas showcase rich wood-grained flooring, a statement chandelier, and seamless access to a freshly sealed front patio—perfect for taking in the stunning valley views. The primary bedroom is a true retreat featuring both a walk-in closet AND a secondary closet. Complete with a full appliance package (dishwasher, stove, fridge, washer/dryer), 2 dedicated parking stalls, and a private storage area located conveniently in front of your parking space. Minutes from TRU, shopping, and transit, this rare top-floor offering is ideal for first-time buyers, growing families, or smart investors. Book your private tour today! Easy to view and quick possession is possible. (id:56537)

    Call (250)-864-7337 for showing information.
    Details
    Amenities Nearby : - Access : - Appliances Inc : Range, Refrigerator, Dishwasher, Washer & Dryer
    Community Features : - Features : - Structures : -
    Total Parking Spaces : 0 View : - Waterfront : -
    Zoning Type : -
    Building
    Architecture Style : - Bathrooms (Partial) : 0 Cooling : Central air conditioning
    Fire Protection : - Fireplace Fuel : - Fireplace Type : -
    Floor Space : - Flooring : - Foundation Type : -
    Heating Fuel : - Heating Type : Forced air, See remarks Roof Style : Unknown
    Roofing Material : Asphalt shingle Sewer : Municipal sewage system Utility Water : Municipal water
    Basement
    Type : - Development : - Features : -
    Land
    Landscape Features : -
    Rooms
    Level : Type : Dimensions :
    Main level 4pc Bathroom Measurements not available
    4pc Ensuite bath Measurements not available
    Bedroom 11' x 10'
    Bedroom 12' x 9'
    Dining room 15' x 10'
    Kitchen 12' x 10'
    Laundry room 11'6'' x 5'
    Living room 15' x 15'
    Primary Bedroom 14' x 12'
    Data from sources believed reliable but should not be relied upon without verification. All measurements are approximate.MLS®, Multiple Listing Service®, and all related graphics are trademarks of The Canadian Real Estate Association. REALTOR®, REALTORS®, and all related graphics are trademarks of REALTOR® Canada Inc. a corporation owned by The Canadian Real Estate Association and the National Association of REALTORS® .Copyright © 2023 Don Rae REALTOR® Not intended to solicit properties currently under contract.