Don Rae Realtor


  • &address&
  • &address&
  • &address&
  • &address&
  • &address&
  • &address&
  • 6710 Tronson Road Unit# 214 Vernon V1H1X6

    Price : $350,000 Listing ID : 10398407
    2 Bedrooms 2 Bathrooms
    Property Type : Single Family Building Type : Manufactured Home
    Title : Leasehold/Leased Land Finished Area : 1480 sqft
    Built in : 1991 Total Parking Spaces : 3
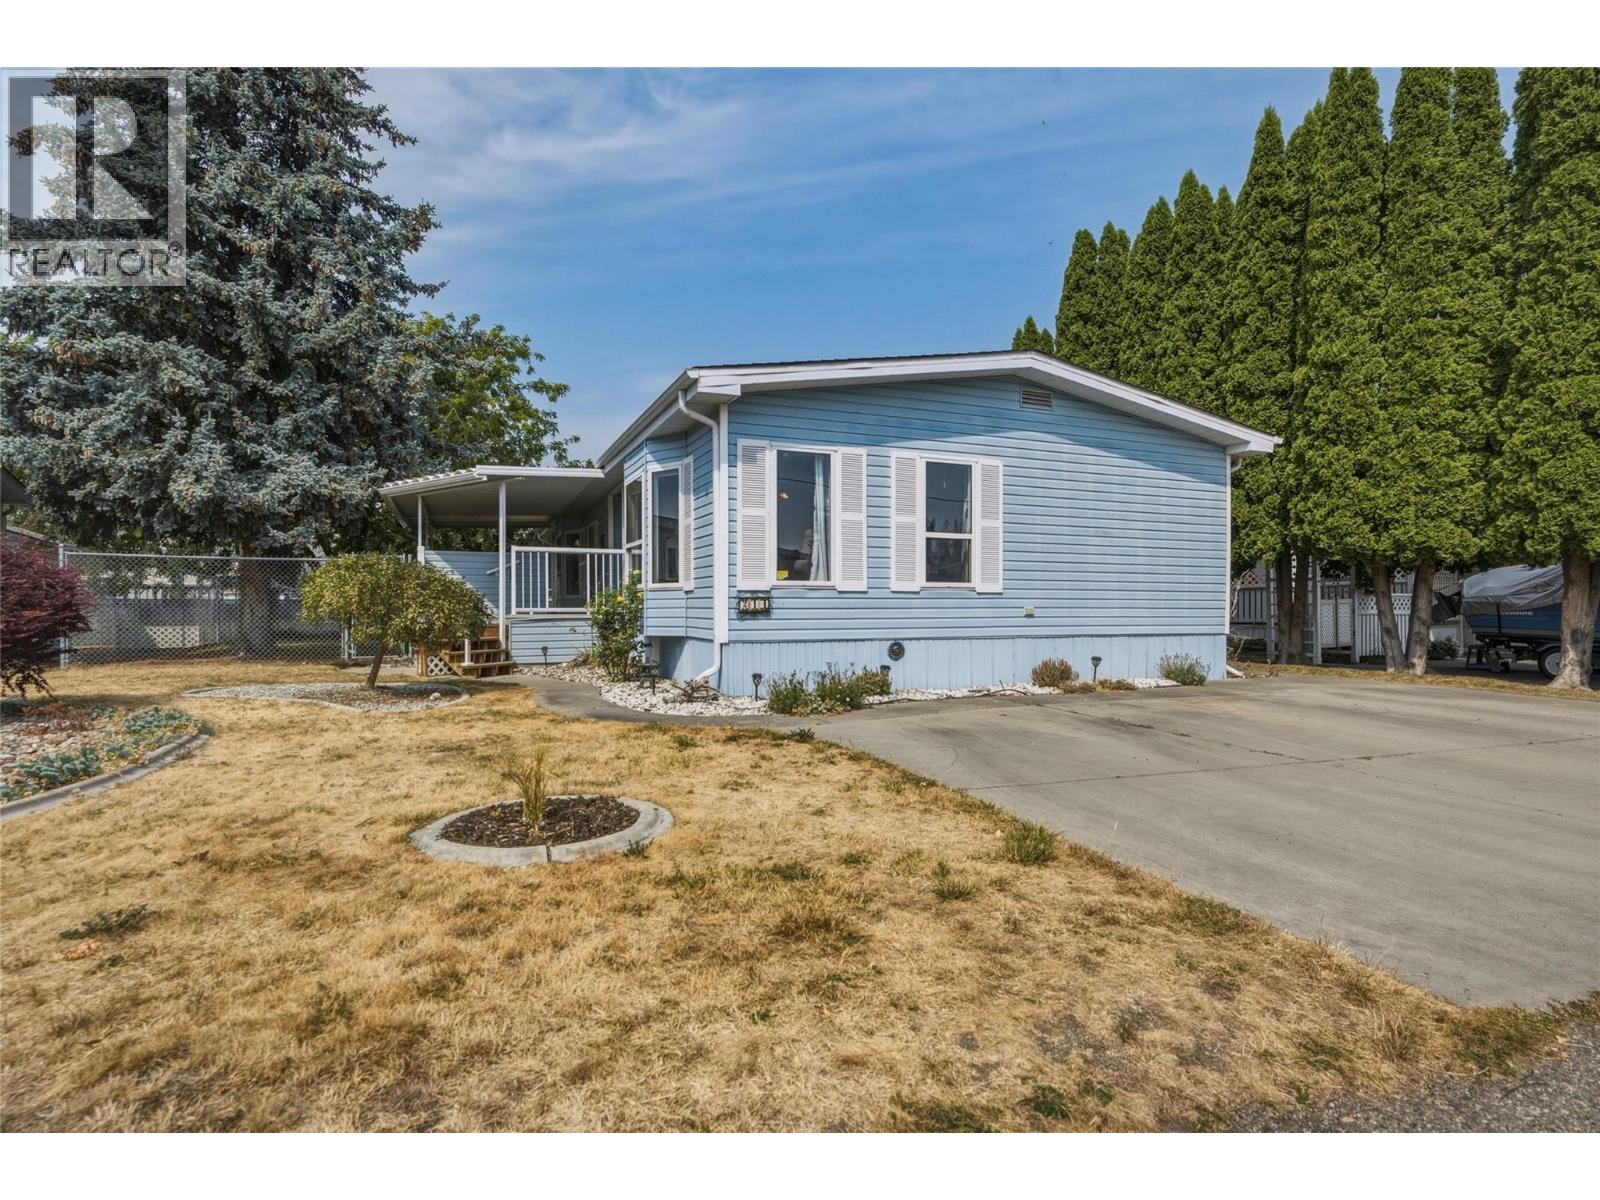
    Welcome home to #214 - 6710 Tronson Road, a move-in ready gem in a peaceful, no-through cul-de-sac within a desirable 55+ community. This spacious double-wide home offers the perfect blend of comfort and low-maintenance living, with a bright, clean interior enhanced by skylights. The floor plan features two generous bedrooms and two full bathrooms, including a primary complete with a private ensuite and walk-in closet. The second bedroom offers flexibility, whether you need space for guests, a hobby room, or a home office. Step outside onto the covered deck, overlooking a large, beautifully kept yard with plenty of room to garden, entertain, or simply relax in your own outdoor space. Storage will never be a concern here, with ample space found throughout the home, and parking is equally convenient with three spots available for residents and visitors alike. Tucked away in a quiet setting with no through traffic, this home offers a rare sense of privacy and calm while keeping you close to everything you need. Enjoy easy access to Kin Beach and Okanagan Lake, along with Marshall Fields nearby. Whether you're downsizing, seeking a low-maintenance lifestyle, or simply looking for a bright and welcoming home in a friendly 55+ community, this property checks every box. Don't miss your chance to own this wonderful home, schedule your private viewing today and experience the lifestyle you deserve. (id:56537)

    Call (250)-864-7337 for showing information.
    Details
    Amenities Nearby : - Access : - Appliances Inc : -
    Community Features : Seniors Oriented Features : - Structures : -
    Total Parking Spaces : 3 View : - Waterfront : -
    Zoning Type : -
    Building
    Architecture Style : - Bathrooms (Partial) : 0 Cooling : Central air conditioning
    Fire Protection : - Fireplace Fuel : - Fireplace Type : -
    Floor Space : - Flooring : - Foundation Type : -
    Heating Fuel : - Heating Type : Forced air, See remarks Roof Style : Unknown
    Roofing Material : Asphalt shingle Sewer : Municipal sewage system Utility Water : Community Water System
    Basement
    Type : - Development : - Features : -
    Land
    Landscape Features : -
    Rooms
    Level : Type : Dimensions :
    Main level 3pc Ensuite bath 5'3'' x 11'7''
    4pc Bathroom 5' x 8'1''
    Bedroom 12'5'' x 9'1''
    Dining room 8'10'' x 12'5''
    Family room 12'5'' x 11'4''
    Foyer 4'8'' x 12'7''
    Kitchen 11'3'' x 11'4''
    Living room 17'4'' x 12'6''
    Mud room 16'3'' x 5'8''
    Office 8'9'' x 11'10''
    Primary Bedroom 12'1'' x 11'7''
    Data from sources believed reliable but should not be relied upon without verification. All measurements are approximate.MLS®, Multiple Listing Service®, and all related graphics are trademarks of The Canadian Real Estate Association. REALTOR®, REALTORS®, and all related graphics are trademarks of REALTOR® Canada Inc. a corporation owned by The Canadian Real Estate Association and the National Association of REALTORS® .Copyright © 2023 Don Rae REALTOR® Not intended to solicit properties currently under contract.