Don Rae Realtor


  • &address&
  • &address&
  • &address&
  • &address&
  • &address&
  • &address&
  • 468 Tulameen River Road Tulameen V0X1W0

    Price : $1,399,000 Listing ID : 10398410
    4 Bedrooms 2 Bathrooms
    Property Type : Recreational Building Type : House
    Title : Freehold Finished Area : 906 sqft
    Built in : 1951 Total Parking Spaces : 5
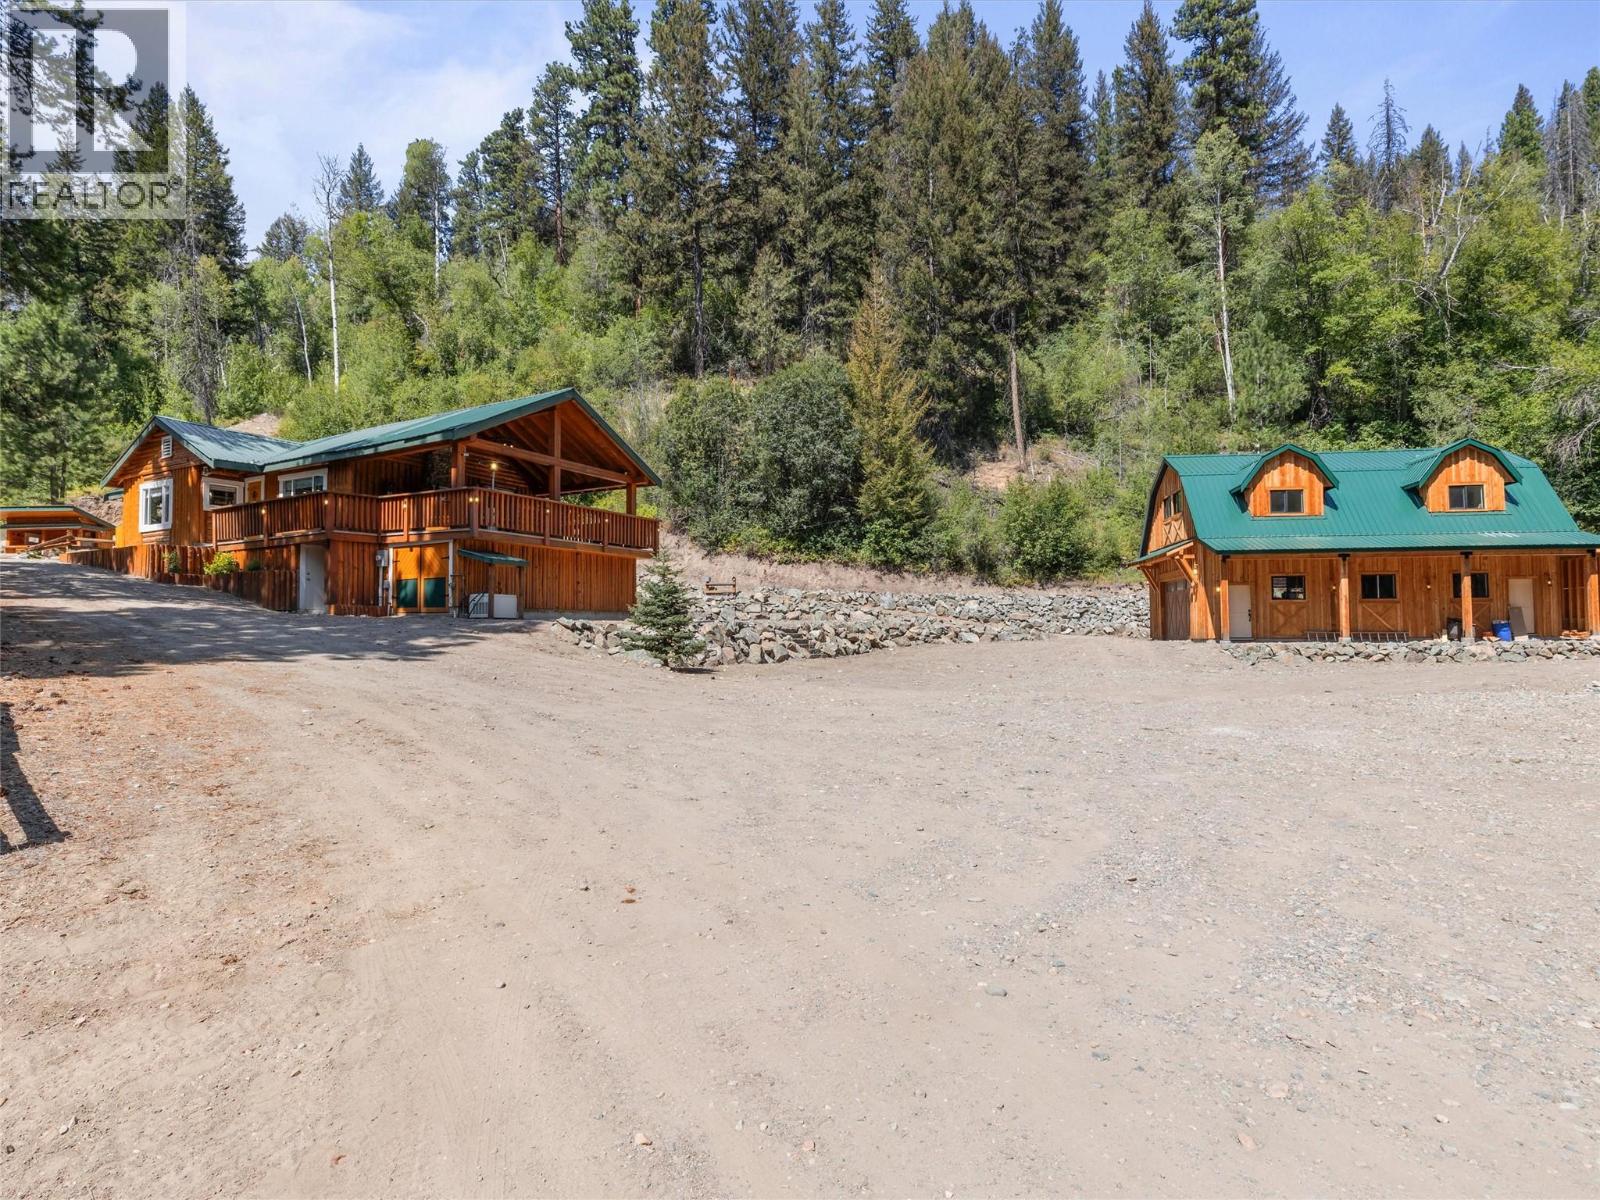
    Set along the Tulameen River, this exceptional 88+ acre property offers over 1,000 feet of direct river frontage, mountain views, privacy, and the infrastructure to make every season count. In summer, enjoy flowing the river from your own property, paddling, ATV trails and gathering with family and friends around the covered outdoor BBQ patio. Come winter, ride snowmobiles directly from the property and explore the extensive surrounding trail network. The updated rancher-style home has been tastefully improved inside and out over the past 8 years, with 2 bedrooms on the main level plus 2 additional rooms below. A brand-new shop and roughed-in 2-bedroom coach house with electrical, plumbing and insulation complete the property, along with a private balcony and incredible versatility and potential. Four serviced RV sites make hosting family and friends easy, with a newer septic system, private well and whole-property generator backup providing valuable infrastructure. The acreage itself offers a mix of flat, usable land, pasture and forest, with ample room to explore and enjoy. Whether it's summer days on the river, fall adventures through the trails, winter snowmobiling or simply escaping to your own private retreat, this is a rare opportunity to create the ultimate four-season family getaway in beautiful Tulameen. (id:56537)

    Call (250)-864-7337 for showing information.
    Details
    Amenities Nearby : - Access : - Appliances Inc : Refrigerator, Range - Gas, Washer & Dryer
    Community Features : Rural Setting Features : Private setting, Central island Structures : -
    Total Parking Spaces : 5 View : Mountain view Waterfront : Waterfront on river
    Zoning Type : -
    Building
    Architecture Style : Cabin Bathrooms (Partial) : 0 Cooling : -
    Fire Protection : - Fireplace Fuel : Wood Fireplace Type : Conventional
    Floor Space : - Flooring : - Foundation Type : See Remarks
    Heating Fuel : - Heating Type : Baseboard heaters, See remarks Roof Style : Unknown
    Roofing Material : Metal Sewer : Septic tank Utility Water : Dug Well
    Basement
    Type : - Development : - Features : -
    Land
    Landscape Features : Wooded area
    Rooms
    Level : Type : Dimensions :
    Basement Other 21'4'' x 9'4''
    Other 23'2'' x 15'4''
    Other 9'6'' x 9'4''
    Main level 4pc Bathroom Measurements not available
    Bedroom 9'2'' x 10'2''
    Dining room 13'9'' x 8'8''
    Kitchen 13'9'' x 9'11''
    Living room 18'5'' x 11'5''
    Primary Bedroom 13'5'' x 10'9''
    Second level Bedroom 11'8'' x 11'9''
    Bedroom 11'8'' x 12'8''
    Full bathroom 5'10'' x 6'0''
    Great room 22'1'' x 23'11''
    Data from sources believed reliable but should not be relied upon without verification. All measurements are approximate.MLS®, Multiple Listing Service®, and all related graphics are trademarks of The Canadian Real Estate Association. REALTOR®, REALTORS®, and all related graphics are trademarks of REALTOR® Canada Inc. a corporation owned by The Canadian Real Estate Association and the National Association of REALTORS® .Copyright © 2023 Don Rae REALTOR® Not intended to solicit properties currently under contract.