
|

|
| 5335 CANYON Road Rock Creek V0H1Y0 |
|
| Price : $685,000 |
Listing ID : 10398392
|
2 
|
1 
|
| Property Type : Single Family |
Building Type : House |
| Title : Freehold |
Finished Area : 1152 sqft |
| Built in : 2008 |
Total Parking Spaces : 6 |
|
|
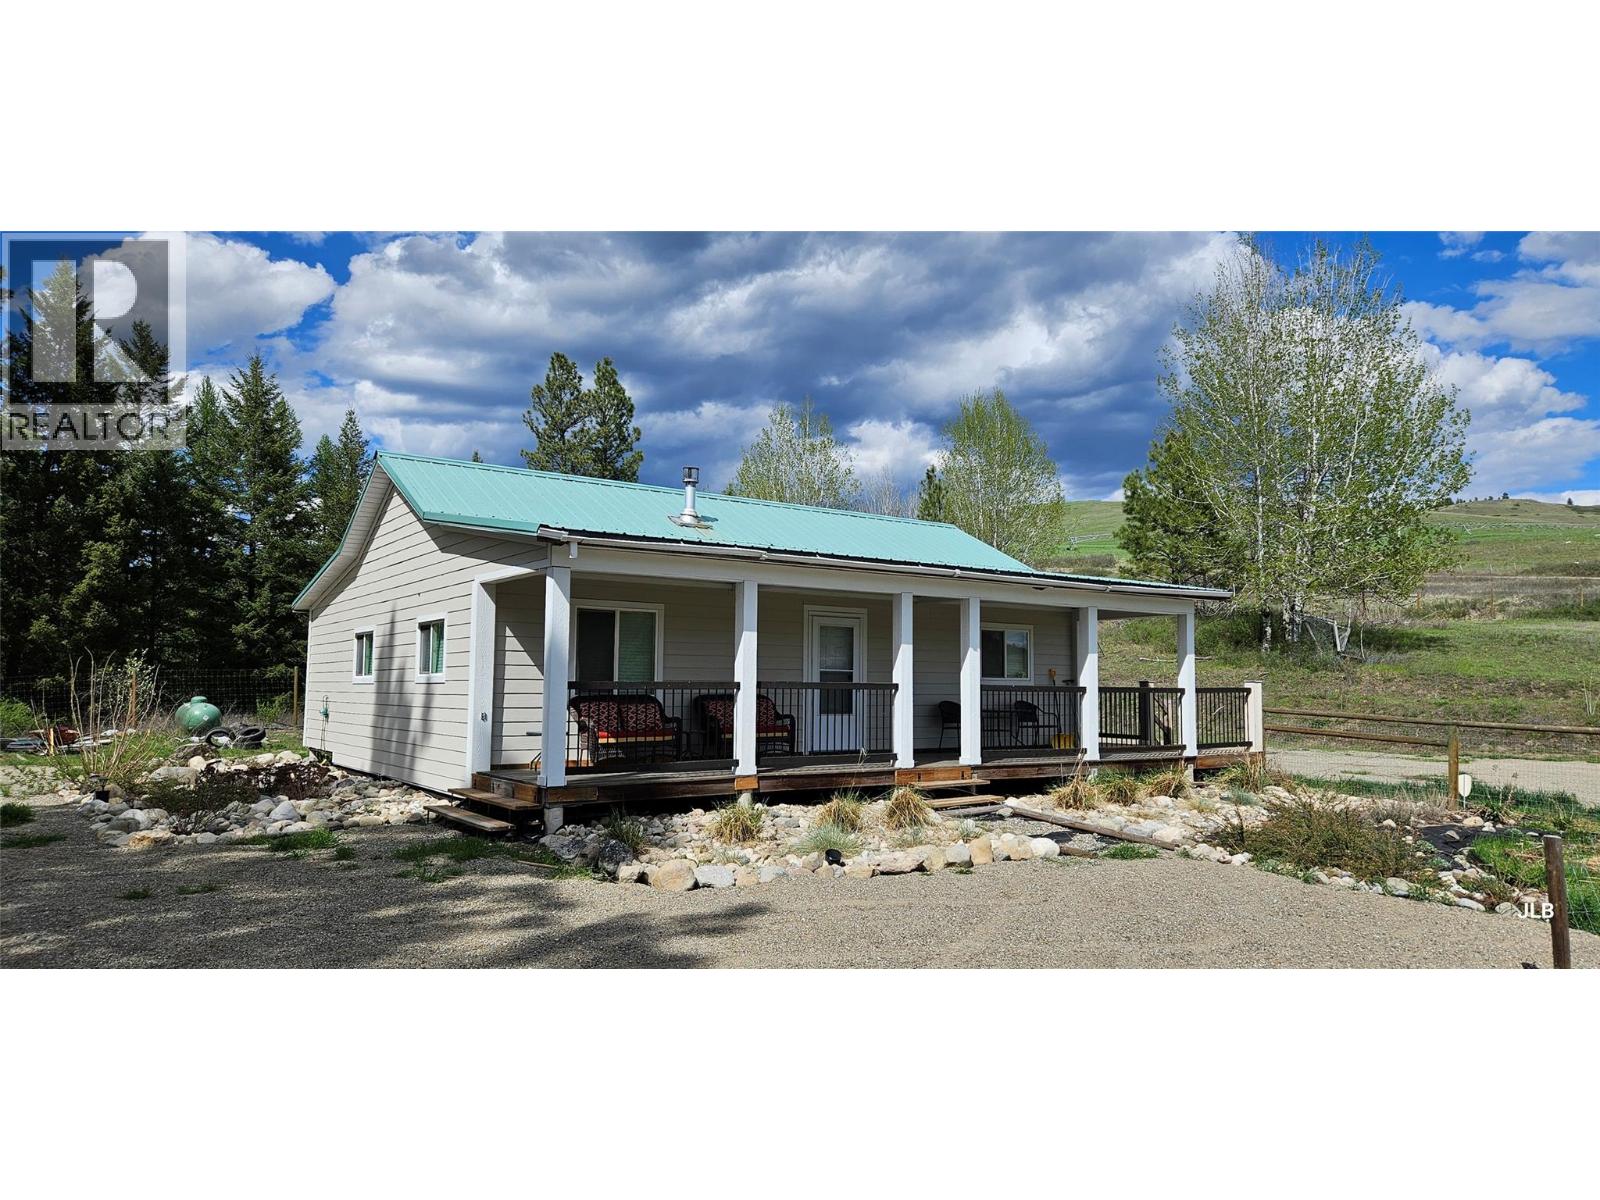
Sweet horse/farm property all setup and within a 1km ride to Jolly Creek. Ride out from the property to Crown Land for endless adventures. Fish Lake is only a few KMs away as well. This substantially renovated 2 bed, 1 bath home is cozy and easy to maintain. New kitchen, bath, exterior siding and more. The south facing covered deck looks out towards the pasture field for you to see your horses. There is a paddock area with a 2 sided lean-to and a shipping container for all your barn supplies. Out of the 27 acres, approx 13 acres is fenced / deer fenced / x-fenced and usable for livestock and growing food. The area around the house has had substantial gravel and low maintenance landscaping and plants. Shared high volume well with gravity feed water. UV filter. About 30 minutes to Osoyoos. Come enjoy country living. Land is in the ALR. Last 3 photos in the set are of the Jolly Creek rec site. (id:56537)
Call (250)-864-7337 for showing information. |
| Details |
| Amenities Nearby : Recreation, Ski area |
Access : - |
Appliances Inc : Range, Refrigerator, Dryer, Washer |
| Community Features : Rural Setting |
Features : Private setting, Balcony |
Structures : - |
| Total Parking Spaces : 6 |
View : Mountain view |
Waterfront : - |
| Zoning Type : - |
| Building |
| Architecture Style : Ranch |
Bathrooms (Partial) : 0 |
Cooling : - |
| Fire Protection : - |
Fireplace Fuel : - |
Fireplace Type : - |
| Floor Space : - |
Flooring : - |
Foundation Type : - |
| Heating Fuel : Electric |
Heating Type : Baseboard heaters |
Roof Style : Unknown |
| Roofing Material : Metal |
Sewer : - |
Utility Water : Shared Well |
| Basement |
| Type : Crawl space |
Development : - |
Features : - |
| Land |
| Landscape Features : - |
| Rooms |
| Level : |
Type : |
Dimensions : |
| Main level |
4pc Bathroom |
Measurements not available |
|
Bedroom |
11'0'' x 10'0'' |
|
Dining room |
14' x 11' |
|
Kitchen |
11' x 9' |
|
Laundry room |
11' x 8' |
|
Living room |
11'0'' x 9'0'' |
|
Mud room |
15' x 7' |
|
Primary Bedroom |
13'0'' x 11'0'' |
|
Storage |
10' x 7' |
|
Storage |
8' x 7' |
|
Data from sources believed reliable but should not be relied upon without verification. All measurements are
approximate.MLS®, Multiple Listing Service®, and all related graphics are trademarks of The Canadian Real Estate Association.
REALTOR®, REALTORS®, and all related graphics are trademarks of REALTOR® Canada Inc. a corporation owned by The Canadian Real Estate
Association and the National Association of REALTORS® .Copyright © 2023 Don Rae REALTOR® Not intended to solicit properties currently
under contract.
|