
|

|
| 4535 Mill Road Naramata V0H1N1 |
|
| Price : $1,199,000 |
Listing ID : 10397726
|
- 
|
- 
|
| Property Type : Vacant Land |
Building Type : Other |
| Title : Freehold |
Finished Area : - |
| Built in : - |
Total Parking Spaces : - |
|
|
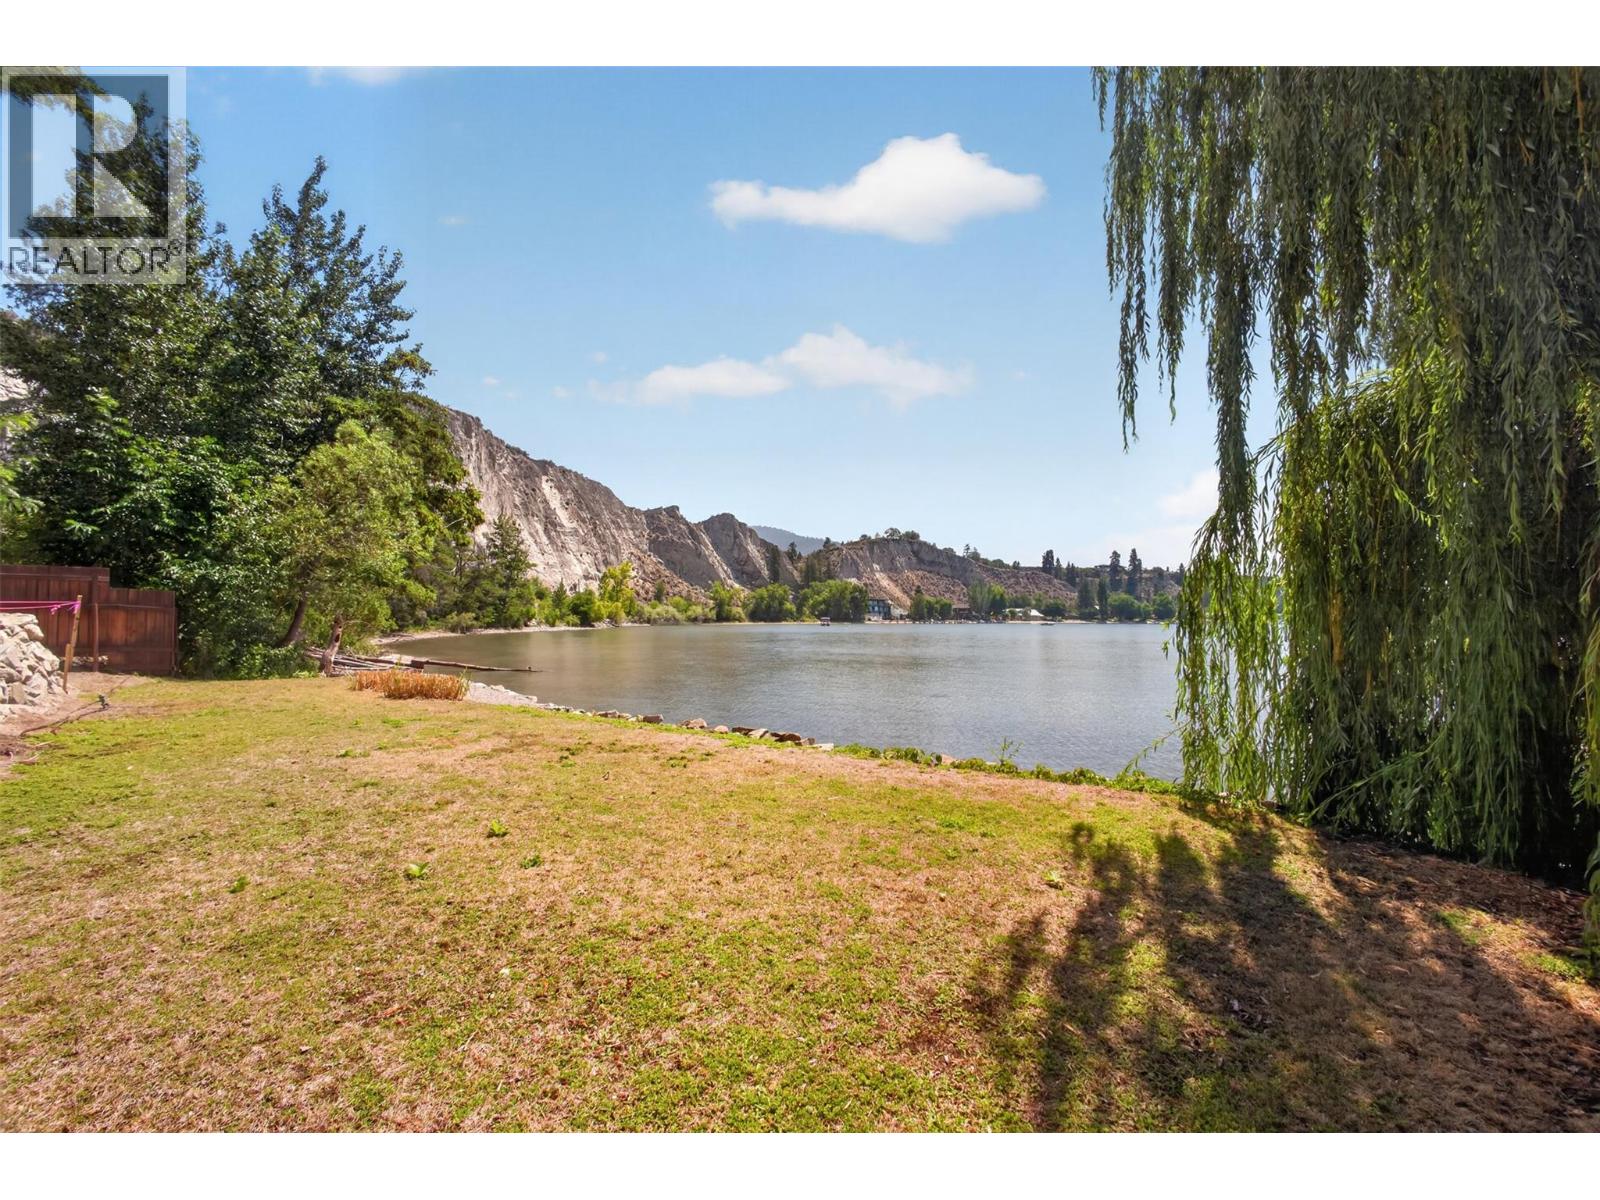
One of the last remaining freehold waterfront parcels on Okanagan Lake! This private piece of absolute paradise is quietly tucked away on picturesque Mill Bay in the Village of Naramata. Nearly 70 feet of waterfront with no visible neighbours on three sides. Community water and hydro are on the property, and a septic system has been installed. A permit for a 118 ft dock has also been approved. No building scheme or time restrictions. Potential for approximately 1,750 sq. ft. of living space. The current approved plans feature a 1,564 sq. ft. two-storey home, carefully designed to make the most of this rare waterfront lot. Sample floor plans and renderings are merely to help with vision, buyer can design what's most functional for them within 1000sqft footprint and up to two stories. Existing Bunkie on site to use while you design your build. Perfectly flat yard with southern exposure and surrounded by vineyards, orchards, and multi-million dollar homes. Beach to the South is uninhabited creating privacy as far as the eye can see, this is a truly rare and unique offering. No Vacancy Tax or short-term rental restrictions in Naramata. Seller would consider vendor financing OAC to help a buyer build their home. Call the Vantage Group today to learn more about this incredible opportunity to own your very own slice of Okanagan Lake waterfront. +GST (id:56537)
Call (250)-864-7337 for showing information. |
| Details |
| Amenities Nearby : Park, Shopping |
Access : - |
Appliances Inc : - |
| Community Features : - |
Features : Level lot, Irregular lot size |
Structures : - |
| Total Parking Spaces : - |
View : Lake view, Mountain view, Valley view, View of water, View (panoramic) |
Waterfront : - |
| Zoning Type : - |
| Building |
| Architecture Style : - |
Bathrooms (Partial) : 0 |
Cooling : - |
| Fire Protection : - |
Fireplace Fuel : - |
Fireplace Type : - |
| Floor Space : - |
Flooring : - |
Foundation Type : - |
| Heating Fuel : - |
Heating Type : - |
Roof Style : - |
| Roofing Material : - |
Sewer : See remarks |
Utility Water : Municipal water |
| Basement |
| Type : - |
Development : - |
Features : - |
| Land |
| Landscape Features : Level |
| Rooms |
| Level : |
Type : |
Dimensions : |
| - |
- |
- |
|
Data from sources believed reliable but should not be relied upon without verification. All measurements are
approximate.MLS®, Multiple Listing Service®, and all related graphics are trademarks of The Canadian Real Estate Association.
REALTOR®, REALTORS®, and all related graphics are trademarks of REALTOR® Canada Inc. a corporation owned by The Canadian Real Estate
Association and the National Association of REALTORS® .Copyright © 2023 Don Rae REALTOR® Not intended to solicit properties currently
under contract.
|