
|

|
| 3420 Pass Creek Road Krestova V0G1H2 |
|
| Price : $419,000 |
Listing ID : 10398126
|
3 
|
2 
|
| Property Type : Single Family |
Building Type : House |
| Title : Freehold |
Finished Area : 1805 sqft |
| Built in : 1996 |
Total Parking Spaces : - |
|
|
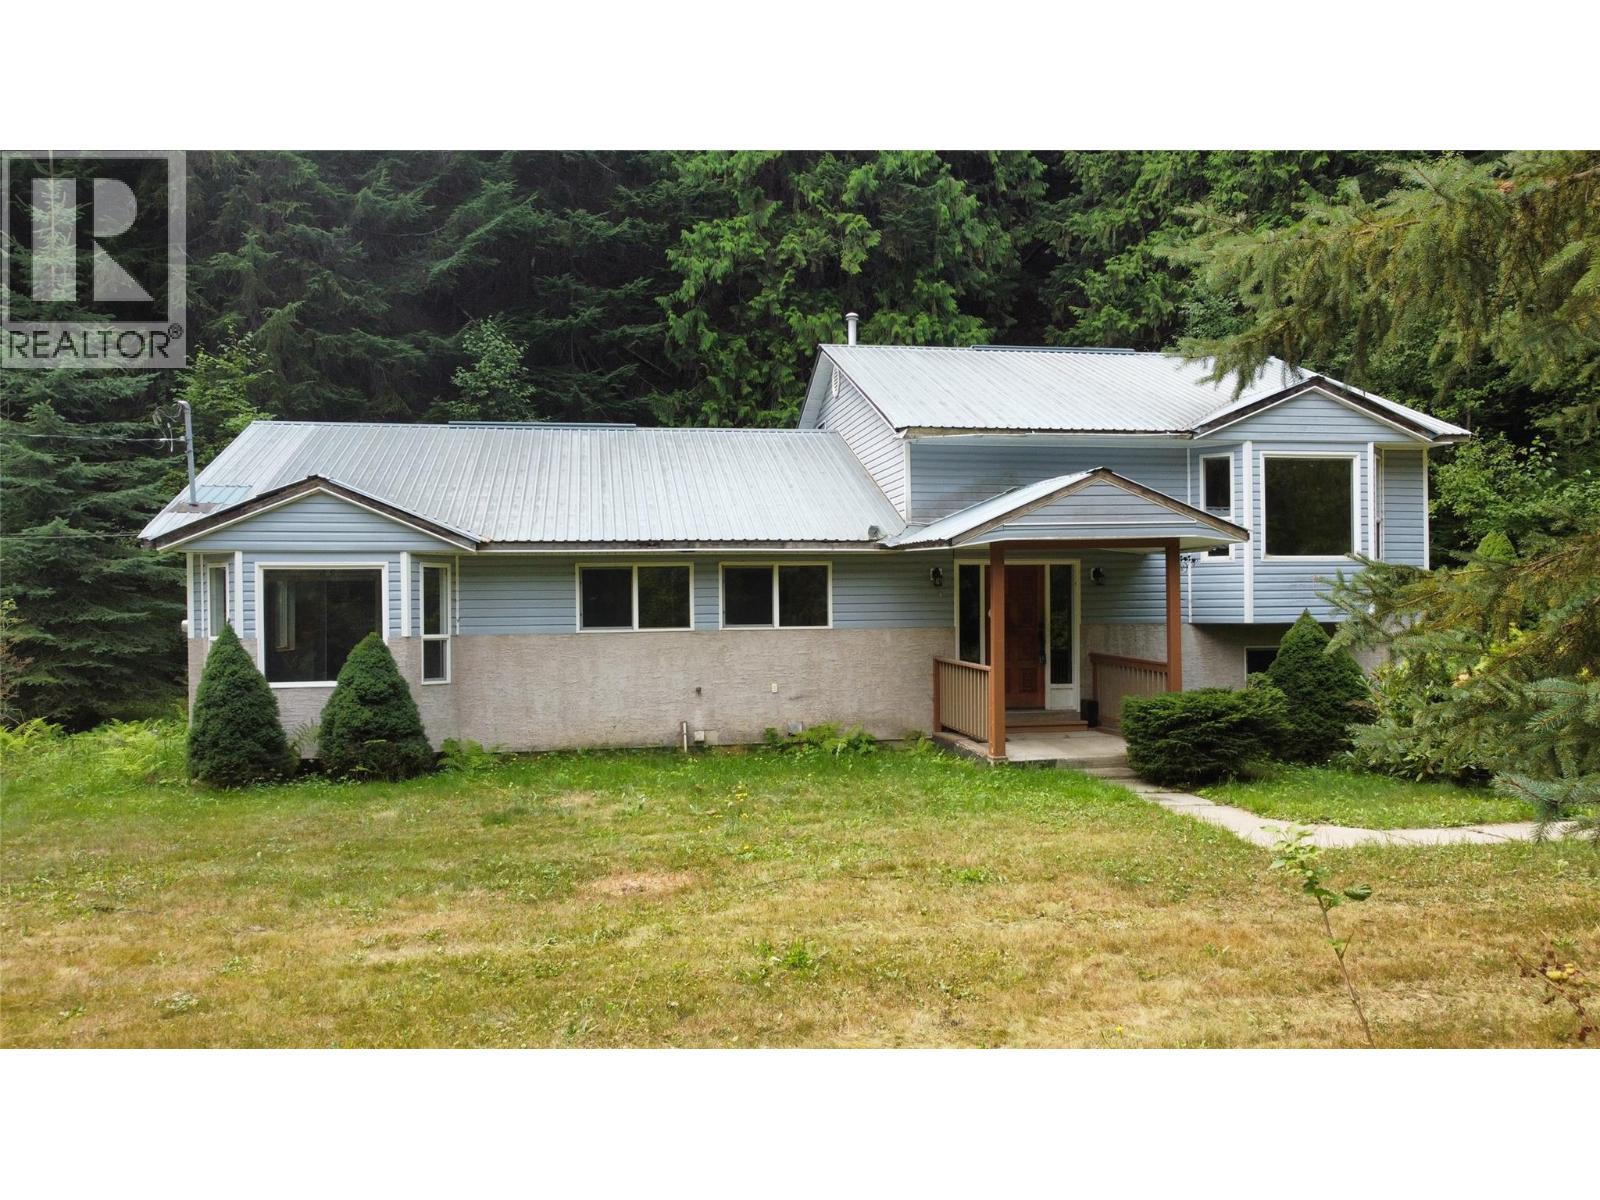
Privacy and Rural Kootenay living at its finest! This 3 bedroom 2 bath home is an empty canvas waiting for you to bring your ideas and help it reach its fullest potential. Resting on 0.95 acres of unzoned land, the world is your oyster! Completely encompassed in trees, there is not a neighbour in sight! Come enjoy this Kestova Gem, you won't want to miss out on this opportunity! *Water intake and exterior water works from Planiden Brook need to be replaced* (id:56537)
Call (250)-864-7337 for showing information. |
| Details |
| Amenities Nearby : - |
Access : - |
Appliances Inc : - |
| Community Features : - |
Features : - |
Structures : - |
| Total Parking Spaces : - |
View : - |
Waterfront : - |
| Zoning Type : - |
| Building |
| Architecture Style : Multi-level |
Bathrooms (Partial) : 0 |
Cooling : - |
| Fire Protection : - |
Fireplace Fuel : - |
Fireplace Type : - |
| Floor Space : - |
Flooring : - |
Foundation Type : - |
| Heating Fuel : - |
Heating Type : Forced air, See remarks |
Roof Style : Unknown |
| Roofing Material : Metal |
Sewer : Septic tank |
Utility Water : Licensed |
| Basement |
| Type : - |
Development : - |
Features : - |
| Land |
| Landscape Features : - |
| Rooms |
| Level : |
Type : |
Dimensions : |
| Basement |
Unfinished Room |
15'3'' x 15'3'' |
|
Unfinished Room |
24'1'' x 13'5'' |
| Main level |
Bedroom |
13'8'' x 9'11'' |
|
Bedroom |
15'9'' x 9'11'' |
|
Foyer |
9'5'' x 6'9'' |
|
Full bathroom |
9'6'' x 8'2'' |
|
Full ensuite bathroom |
8'6'' x 7' |
|
Laundry room |
8'2'' x 6'10'' |
|
Primary Bedroom |
16'8'' x 11'11'' |
| Second level |
Dining room |
12' x 11'6'' |
|
Kitchen |
15'5'' x 12'11'' |
|
Living room |
16'11'' x 15' |
|
Data from sources believed reliable but should not be relied upon without verification. All measurements are
approximate.MLS®, Multiple Listing Service®, and all related graphics are trademarks of The Canadian Real Estate Association.
REALTOR®, REALTORS®, and all related graphics are trademarks of REALTOR® Canada Inc. a corporation owned by The Canadian Real Estate
Association and the National Association of REALTORS® .Copyright © 2023 Don Rae REALTOR® Not intended to solicit properties currently
under contract.
|