
|

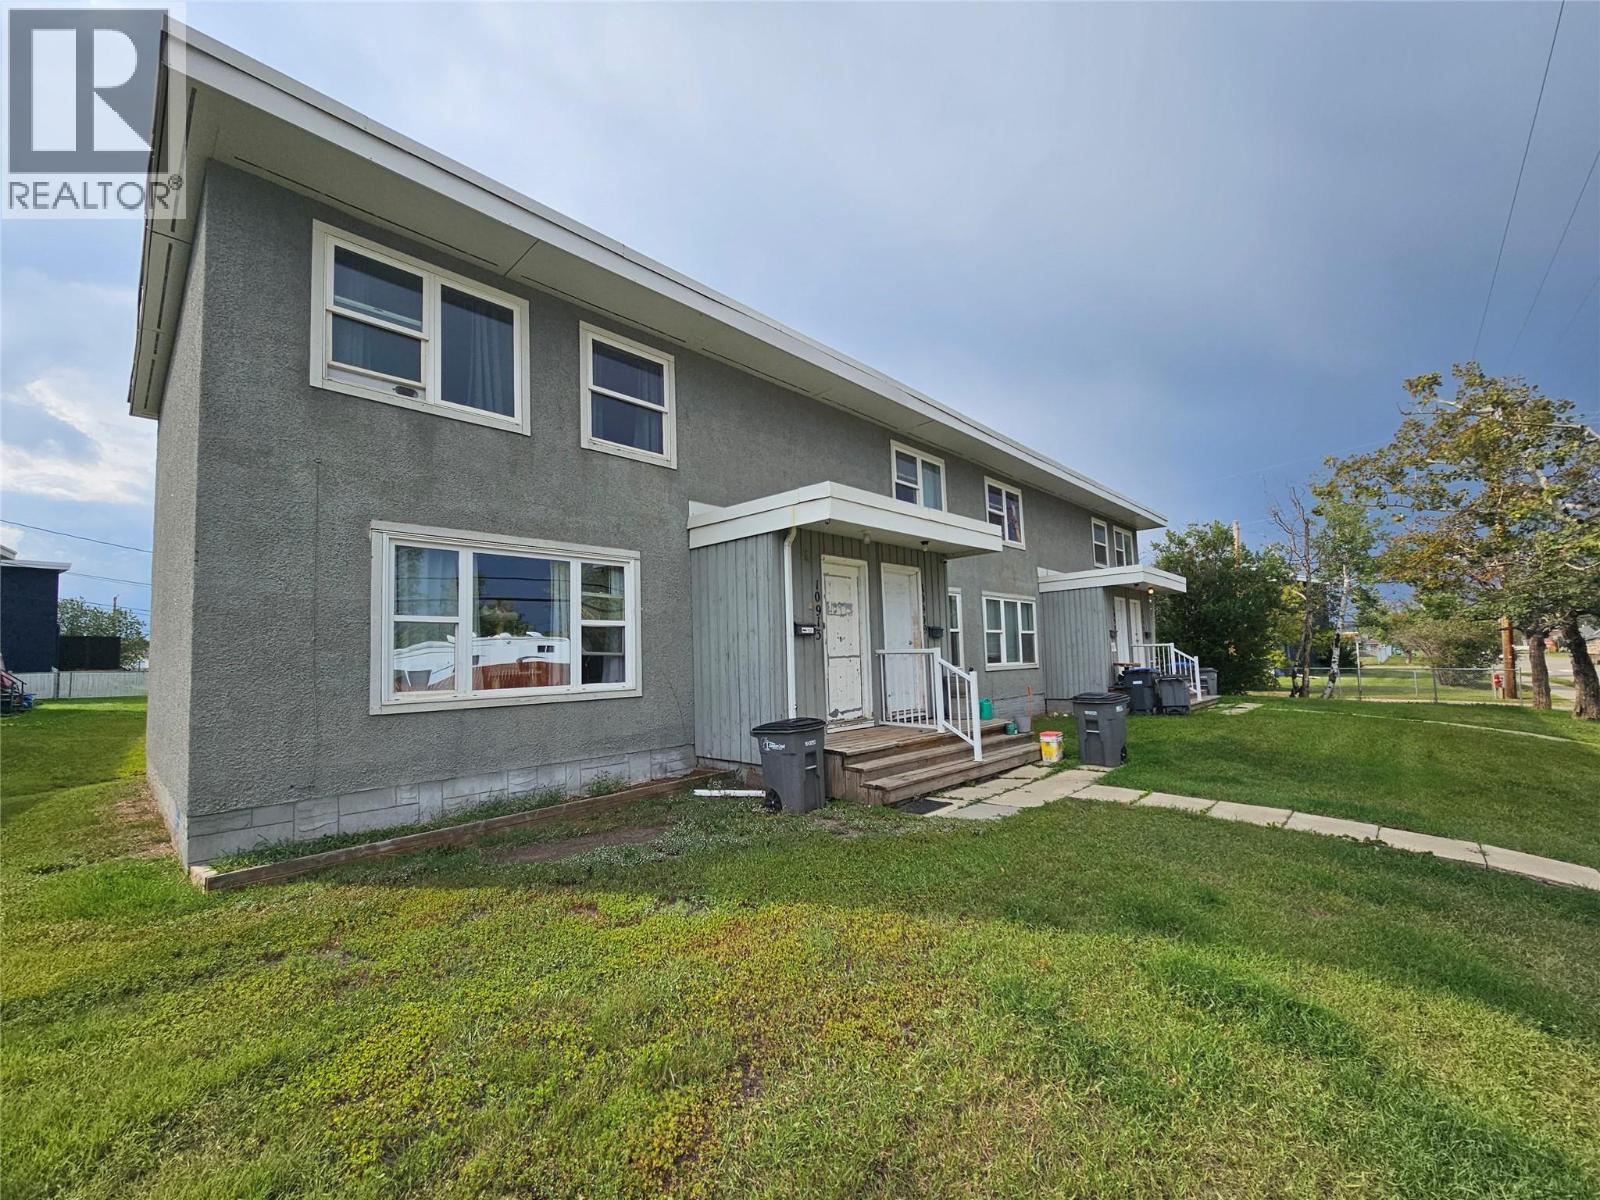
|
| 10901 17th Street Dawson Creek V1G2V4 |
|
| Price : $429,900 |
Listing ID : 10398174
|
3 
|
1 
|
| Property Type : Single Family |
Building Type : Fourplex |
| Title : Freehold |
Finished Area : 1600 sqft |
| Built in : 1955 |
Total Parking Spaces : 8 |
|
|
Excellent opportunity to add these well looked after properties to your growing portfolio! Building offers 4 units in a townhouse style - each unit offers 3 bdrms, 1.5 baths and on a full unfinished basement with approx 2,400 sq ft per unit. Many updates over the years have been done, and the building is stable and producing great revenue. Situated close to major amenities and schools and directly across the street from Kitchen Park and playgrounds! 3 seperate buildings available as part of a package - call Mitch today for a full detailed package. (id:56537)
Call (250)-864-7337 for showing information. |
| Details |
| Amenities Nearby : Public Transit, Park, Recreation, Schools, Shopping |
Access : Easy access |
Appliances Inc : Refrigerator, Oven, Washer & Dryer |
| Community Features : Family Oriented |
Features : Balcony |
Structures : - |
| Total Parking Spaces : 8 |
View : - |
Waterfront : - |
| Zoning Type : - |
| Building |
| Architecture Style : - |
Bathrooms (Partial) : 0 |
Cooling : - |
| Fire Protection : Smoke Detector Only |
Fireplace Fuel : - |
Fireplace Type : - |
| Floor Space : - |
Flooring : Mixed Flooring |
Foundation Type : - |
| Heating Fuel : - |
Heating Type : Forced air, See remarks |
Roof Style : Unknown |
| Roofing Material : Other |
Sewer : Municipal sewage system |
Utility Water : Municipal water |
| Basement |
| Type : Full |
Development : - |
Features : - |
| Land |
| Landscape Features : - |
| Rooms |
| Level : |
Type : |
Dimensions : |
| Main level |
Dining room |
10' x 14' |
|
Kitchen |
13' x 11' |
|
Living room |
14'8'' x 16'5'' |
| Second level |
Bedroom |
10' x 11' |
|
Full bathroom |
8' x 9' |
|
Primary Bedroom |
11' x 11' |
|
Data from sources believed reliable but should not be relied upon without verification. All measurements are
approximate.MLS®, Multiple Listing Service®, and all related graphics are trademarks of The Canadian Real Estate Association.
REALTOR®, REALTORS®, and all related graphics are trademarks of REALTOR® Canada Inc. a corporation owned by The Canadian Real Estate
Association and the National Association of REALTORS® .Copyright © 2023 Don Rae REALTOR® Not intended to solicit properties currently
under contract.
|