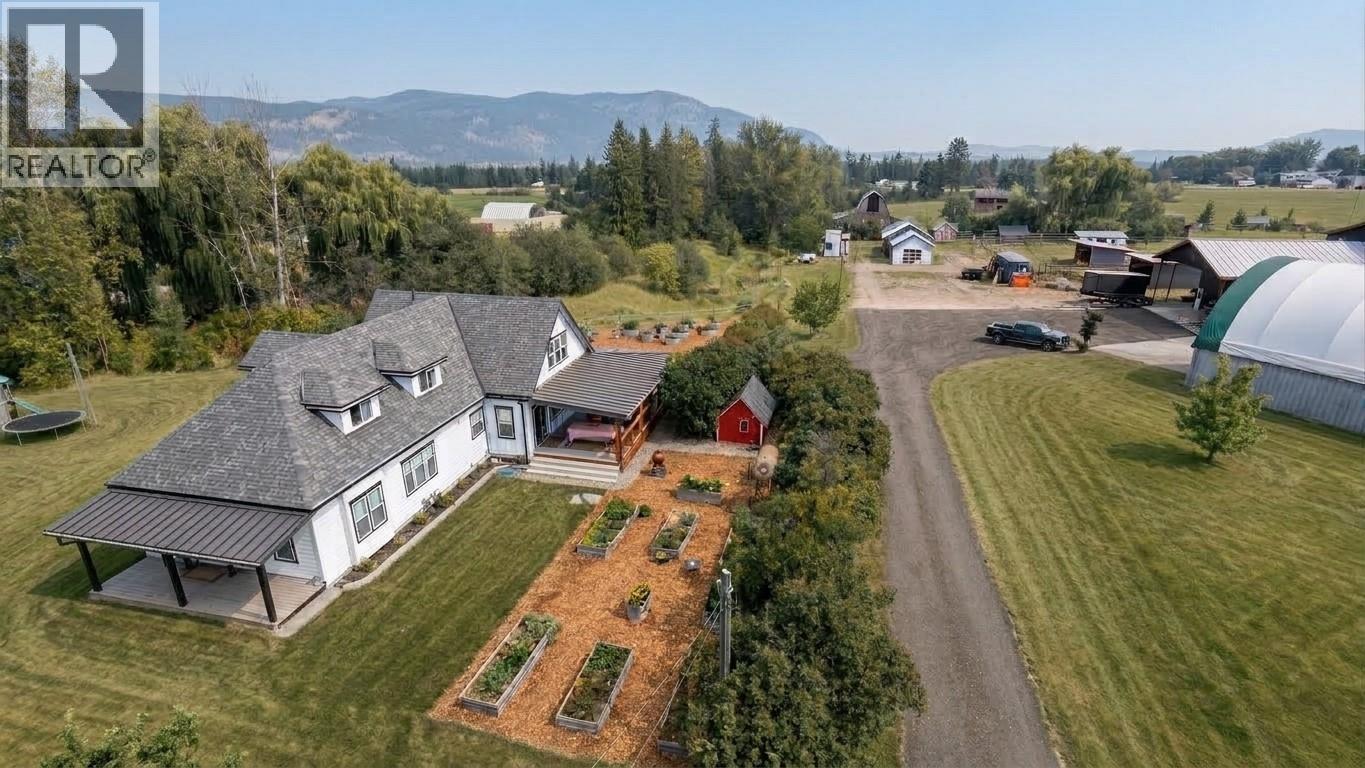
Welcome to a Rare Beauty. This 10.5 acre (2 Title) estate blends modern high end flair with rural charm. This custom 4,400 sq/ft 2-story, 5 huge bedroom, 3 bath home has detail features everywhere. From metal exterior finishings, T&G ceilings, eng. flooring and a 740 sq/ft veranda are just the tip of the iceberg. The 2023 chef’s kitchen boasts quartz countertops , walk-in pantry, 48” FiveStar 6 burner, 2 oven range, Sub-Zero fridge and soft-close cabinetry with hidden drawers! An expansive mudroom entry is next to laundry & a dog wash station. Upstairs the master bedroom has vaulted ceilings, custom his/her banks of drawers, seating area, 5 piece bath w heated floors, custom shower, tub & wall mount toilet. Main level & basement provide many areas to enjoy. Outside an ultimate 40’x 60’ shop built in 2024 with 2-20’x 60’ overhangs, custom exterior walls, standing seam roof, 15’6” ceilings, 200 AMP power, in-floor radiant heat, drive-through rolling doors and a 900 sq. ft. loft ready for ideas. The property is perimeter & cross-fenced with Centurion fencing, 4 paddocks, cattle sheds, 30’x24’ heated shop, Cover-All building, 1-stall horse barn / heated tack room, pole barn, feeders/waterers, chicken coops, seasonal creek, fruit trees & raised gardens. Dual 200 AMP service poles and another 1-acre title with the potential for a secondary residence. Ask your Realtor for the exhaustive details & materials list that defines craftsman rural luxury. Welcome Home on Thomas Hayes! (id:56537)
Call (250)-864-7337 for showing information. |
| Details |
| Amenities Nearby : Golf Nearby, Public Transit, Airport, Recreation, Schools, Shopping, Ski area |
Access : Easy access |
Appliances Inc : - |
| Community Features : Family Oriented, Rural Setting |
Features : Private setting |
Structures : - |
| Total Parking Spaces : 18 |
View : - |
Waterfront : Waterfront on creek |
| Zoning Type : - |
| Building |
| Architecture Style : - |
Bathrooms (Partial) : 0 |
Cooling : Heat Pump |
| Fire Protection : - |
Fireplace Fuel : - |
Fireplace Type : Insert |
| Floor Space : - |
Flooring : Mixed Flooring |
Foundation Type : - |
| Heating Fuel : Other |
Heating Type : Forced air, Heat Pump, See remarks |
Roof Style : Unknown,Unknown |
| Roofing Material : Asphalt shingle,Metal |
Sewer : - |
Utility Water : Municipal water |
| Basement |
| Type : - |
Development : - |
Features : - |
| Land |
| Landscape Features : - |
| Rooms |
| Level : |
Type : |
Dimensions : |
| Basement |
Bedroom |
17'2'' x 10'0'' |
|
Bedroom |
21'2'' x 11'0'' |
|
Exercise room |
23'0'' x 19'3'' |
|
Office |
12'7'' x 11'0'' |
|
Recreation room |
36'3'' x 11'3'' |
|
Utility room |
15'4'' x 11'2'' |
| Main level |
4pc Bathroom |
11'5'' x 5'8'' |
|
Dining room |
13'8'' x 12'6'' |
|
Family room |
23'4'' x 17'8'' |
|
Kitchen |
23'11'' x 13'5'' |
|
Laundry room |
12'7'' x 5'9'' |
|
Library |
11'0'' x 11'4'' |
|
Living room |
13'8'' x 11'1'' |
|
Mud room |
13'4'' x 10'4'' |
| Second level |
3pc Bathroom |
6'9'' x 5'7'' |
|
5pc Ensuite bath |
17'3'' x 9'6'' |
|
Bedroom |
16'7'' x 11'0'' |
|
Bedroom |
19'2'' x 18'5'' |
|
Primary Bedroom |
25'5'' x 21'0'' |
|