Don Rae Realtor


  • &address&
  • &address&
  • &address&
  • &address&
  • &address&
  • &address&
  • 1711 Burman Road Clearwater V0E1N0

    Price : $599,900 Listing ID : 10397273
    1 Bedrooms 1 Bathrooms
    Property Type : Single Family Building Type : House
    Title : Freehold Finished Area : 596 sqft
    Built in : 2021 Total Parking Spaces : 1
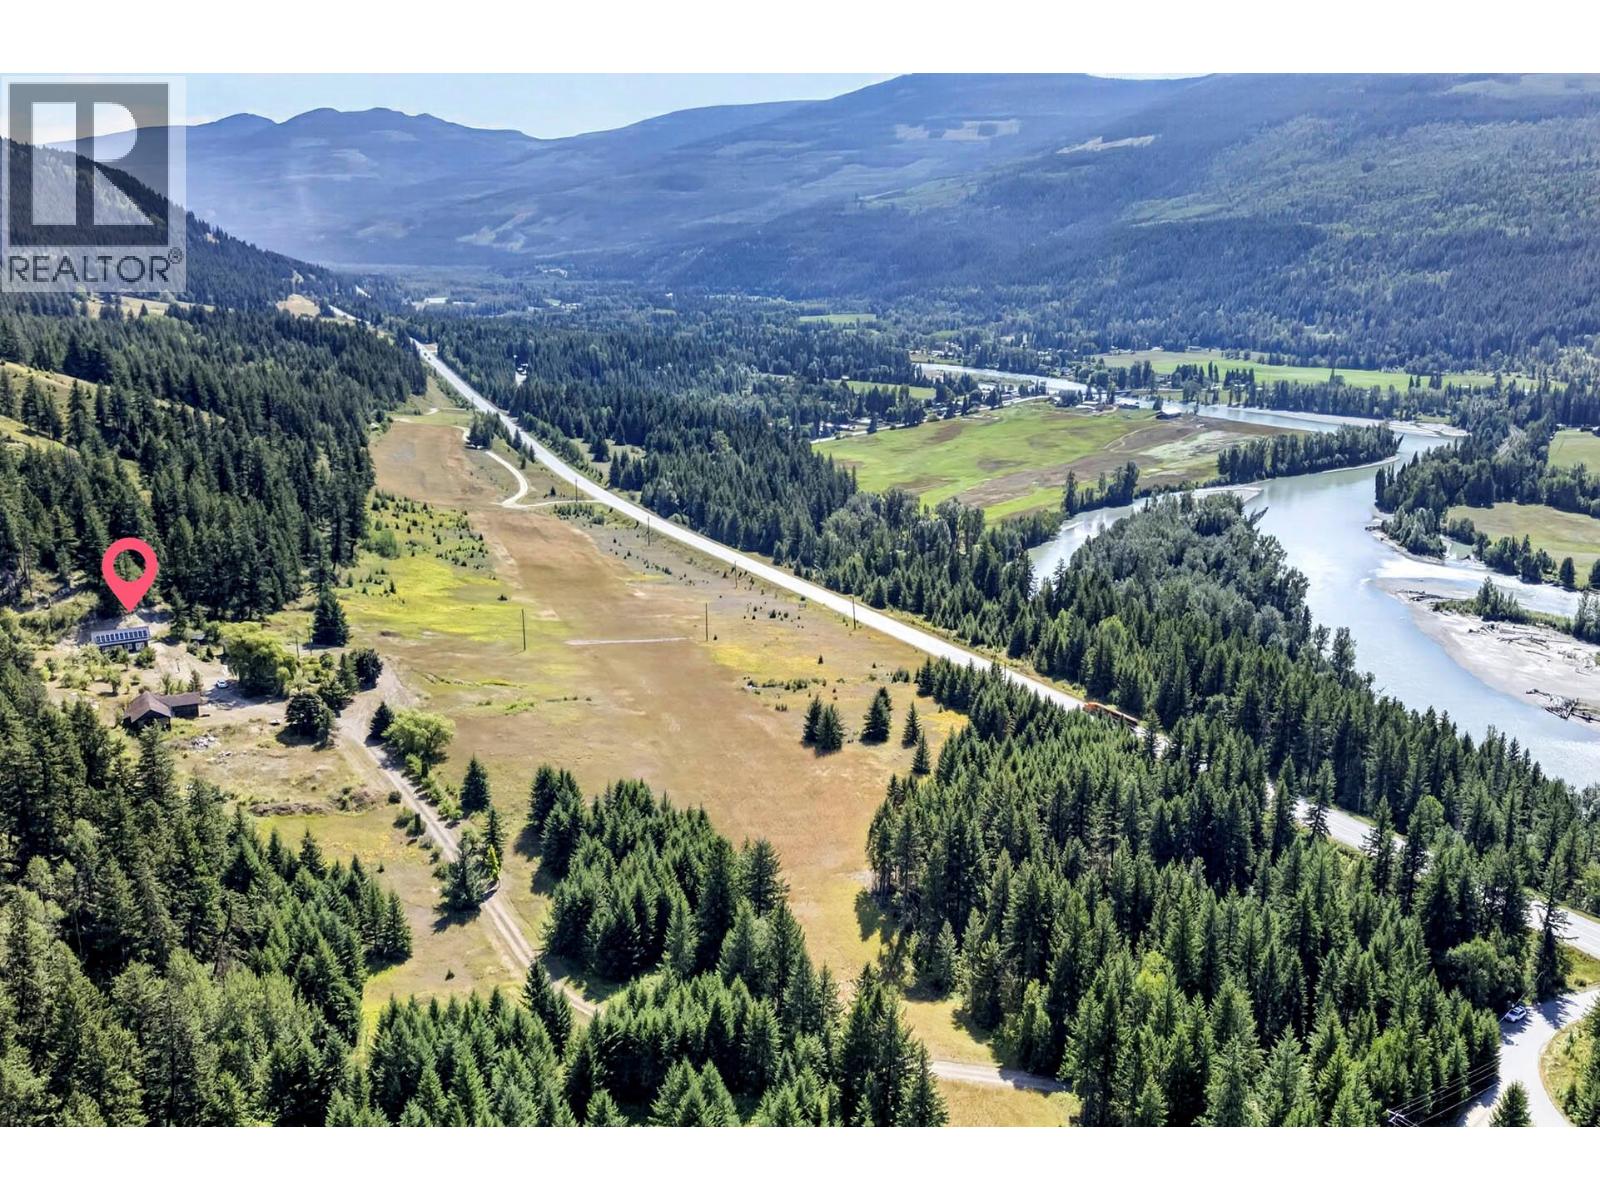
    Discover the possibilities with this unique 48-acre property offering southern exposure, easy access, privacy, and a great location close to town. The property features a thoughtfully finished 598 sq. ft. home with 1 bedroom, a full bathroom, and an open-concept kitchen, dining, and living area, plus a loft above for additional flexible space. Designed for efficient living, the home is equipped with hot water on demand, a heat pump, and solar power. A detached 575 sq. ft. shop is also equipped with solar and roughed-in for in-floor heating, providing excellent space for projects, storage, or hobbies. An additional older detached shop offers further potential for restoration and future use. The main-floor walls of both the home & shop are constructed with 8” ICF concrete walls, with 2” of Styrofoam insulation for added efficiency & durability. The shop features engineered roof trusses specifically designed to accommodate both solar panels & local snow loads. The house roof is custom stick-built on site using 2x6 construction & is also designed to support solar & snow-load requirements. Enjoy an established fruit orchard featuring apple, pear, apricot, Italian prune plum, red currant, and cherry trees. With 48 acres to explore and plenty of room for future expansion, gardens, recreation, or additional development, this property offers endless possibilities. A rare opportunity to enjoy acreage living with great southern exposure while remaining conveniently close to town. (id:56537)

    Call (250)-864-7337 for showing information.
    Details
    Amenities Nearby : - Access : - Appliances Inc : -
    Community Features : - Features : - Structures : -
    Total Parking Spaces : 1 View : Valley view, View (panoramic) Waterfront : -
    Zoning Type : -
    Building
    Architecture Style : Bungalow Bathrooms (Partial) : 0 Cooling : Heat Pump
    Fire Protection : - Fireplace Fuel : - Fireplace Type : -
    Floor Space : - Flooring : - Foundation Type : -
    Heating Fuel : - Heating Type : Heat Pump Roof Style : -
    Roofing Material : - Sewer : Septic tank Utility Water : See Remarks
    Basement
    Type : - Development : - Features : -
    Land
    Landscape Features : -
    Rooms
    Level : Type : Dimensions :
    Main level 3pc Bathroom Measurements not available
    Kitchen 14' x 15'
    Living room 14' x 10'
    Primary Bedroom 10' x 14'
    Data from sources believed reliable but should not be relied upon without verification. All measurements are approximate.MLS®, Multiple Listing Service®, and all related graphics are trademarks of The Canadian Real Estate Association. REALTOR®, REALTORS®, and all related graphics are trademarks of REALTOR® Canada Inc. a corporation owned by The Canadian Real Estate Association and the National Association of REALTORS® .Copyright © 2023 Don Rae REALTOR® Not intended to solicit properties currently under contract.