
|

|
| 1185 Sunnyside Road West Kelowna V1Z2S5 |
|
| Price : $1,499,000 |
Listing ID : 10398141
|
7 
|
5 
|
| Property Type : Single Family |
Building Type : House |
| Title : Freehold |
Finished Area : 5049 sqft |
| Built in : 1973 |
Total Parking Spaces : 4 |
|
|
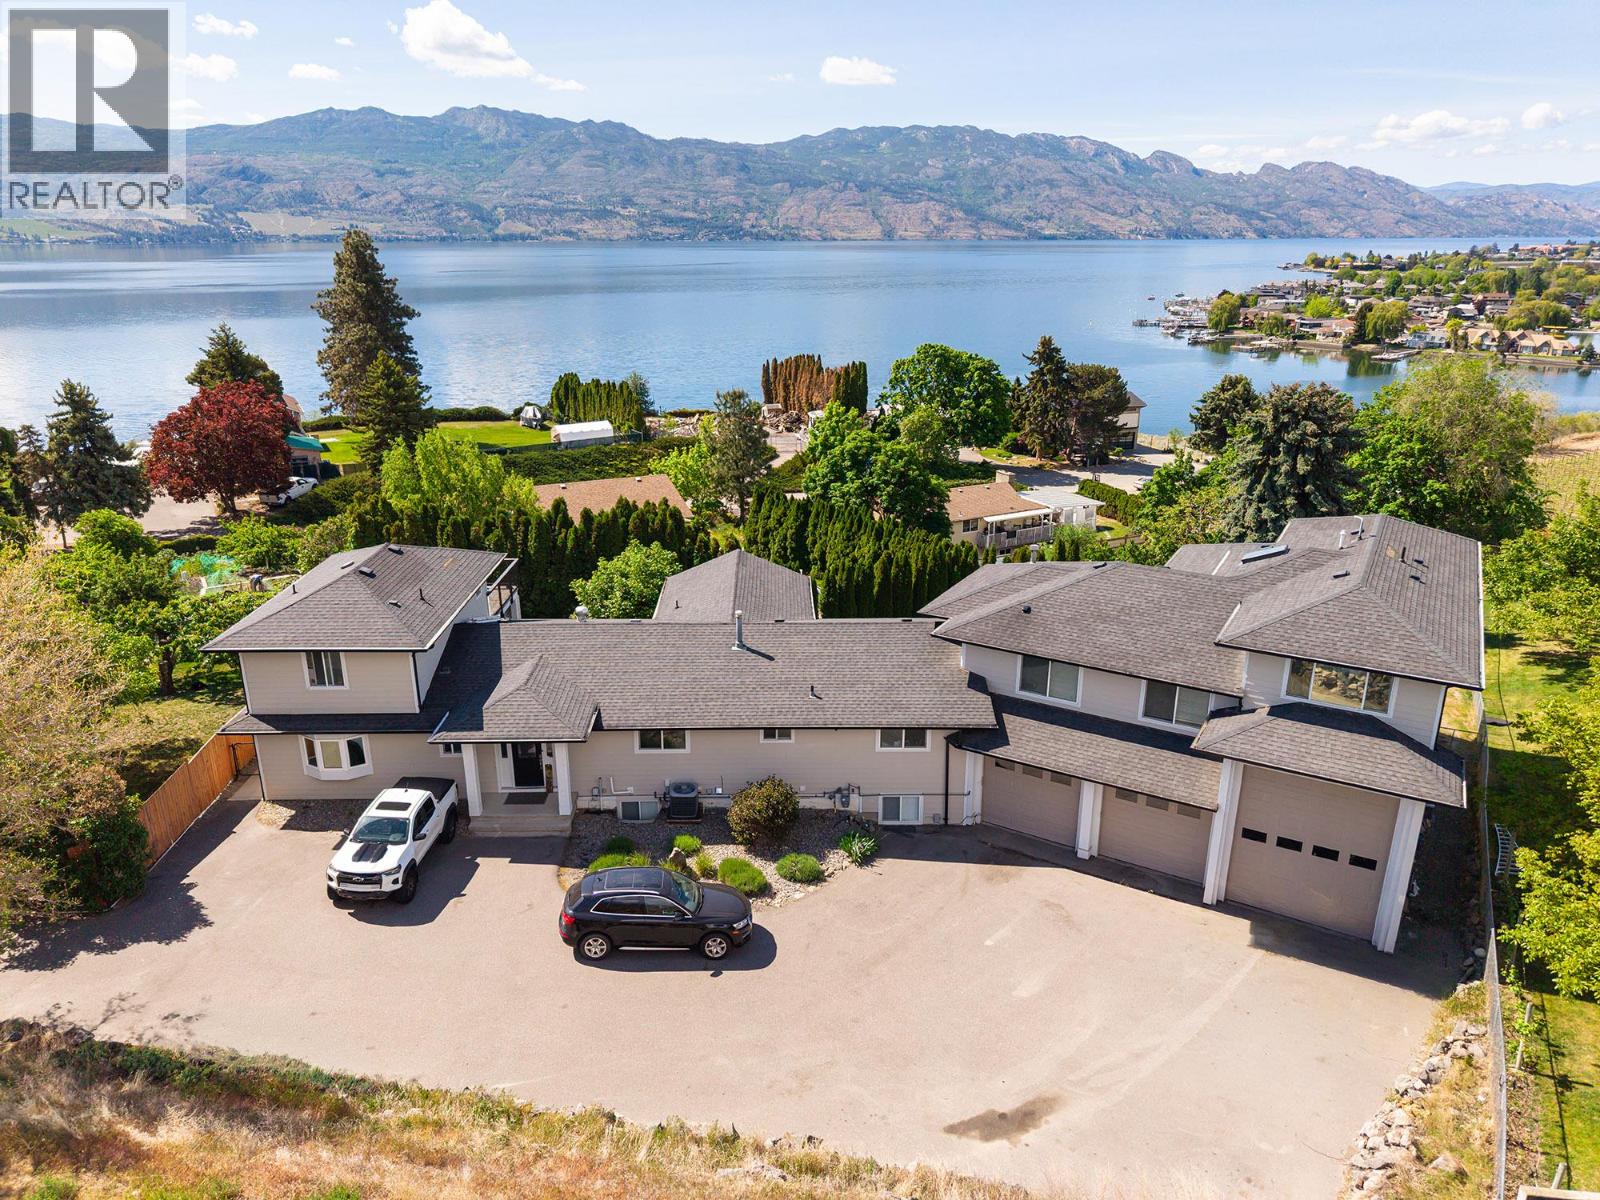
Set in the highly sought-after Sunnyside neighbourhood, this exceptional lakeview property offers a rare opportunity for multi-generational living on a generous 0.38-acre lot. Ideally positioned just below Quails’ Gate Winery and overlooking Green Bay, the home is designed with three separate living areas—providing both connection and privacy for extended family. The property features three garages, including an oversized, high-ceiling tandem pass-through garage that offers exceptional versatility—ideal for RV or boat storage, or perfectly suited as a functional workshop. A legal two-bedroom walk-out suite on the lower level provides an excellent option for additional income or guest accommodation. Residents also enjoy access to the Sunnyside private beach and boat launch, located just minutes from the home. Combining location, flexibility, and lifestyle, this is a truly unique offering in one of the Okanagan’s most desirable lakeview communities. (id:56537)
Call (250)-864-7337 for showing information. |
| Details |
| Amenities Nearby : - |
Access : - |
Appliances Inc : Refrigerator, Dishwasher, Dryer, Oven - Electric, Microwave, Washer |
| Community Features : - |
Features : Irregular lot size, Central island, Three Balconies |
Structures : - |
| Total Parking Spaces : 4 |
View : Lake view, Mountain view, Valley view |
Waterfront : Other |
| Zoning Type : - |
| Building |
| Architecture Style : Multi-level |
Bathrooms (Partial) : 1 |
Cooling : Central air conditioning |
| Fire Protection : Controlled entry, Smoke Detector Only |
Fireplace Fuel : - |
Fireplace Type : Insert |
| Floor Space : - |
Flooring : Carpeted, Ceramic Tile, Hardwood |
Foundation Type : - |
| Heating Fuel : Electric |
Heating Type : Baseboard heaters, Forced air, See remarks |
Roof Style : Unknown |
| Roofing Material : Asphalt shingle |
Sewer : Municipal sewage system |
Utility Water : Municipal water |
| Basement |
| Type : - |
Development : - |
Features : - |
| Land |
| Landscape Features : - |
| Rooms |
| Level : |
Type : |
Dimensions : |
| Basement |
4pc Bathroom |
8'9'' x 4'11'' |
|
Bedroom |
12'0'' x 12'10'' |
|
Bedroom |
8'9'' x 12'11'' |
|
Kitchen |
12'1'' x 11'7'' |
|
Other |
5'6'' x 13'7'' |
|
Recreation room |
12'1'' x 25'10'' |
|
Workshop |
10'2'' x 27'3'' |
| Main level |
4pc Bathroom |
9'4'' x 8'0'' |
|
Bedroom |
12'8'' x 12'6'' |
|
Bedroom |
9'4'' x 12'4'' |
|
Dining room |
12'1'' x 10'5'' |
|
Family room |
25'2'' x 15'0'' |
|
Kitchen |
12'2'' x 23'5'' |
|
Laundry room |
8'5'' x 7'5'' |
|
Living room |
12'2'' x 19'1'' |
|
Storage |
14'3'' x 14'11'' |
| Second level |
2pc Bathroom |
4'5'' x 5'1'' |
|
5pc Ensuite bath |
9'3'' x 15'0'' |
|
Great room |
23'10'' x 26'4'' |
|
Primary Bedroom |
16'6'' x 15'0'' |
| Third level |
5pc Bathroom |
8'2'' x 10'3'' |
|
Bedroom |
11'9'' x 13'11'' |
|
Bedroom |
14'10'' x 14'0'' |
|
Data from sources believed reliable but should not be relied upon without verification. All measurements are
approximate.MLS®, Multiple Listing Service®, and all related graphics are trademarks of The Canadian Real Estate Association.
REALTOR®, REALTORS®, and all related graphics are trademarks of REALTOR® Canada Inc. a corporation owned by The Canadian Real Estate
Association and the National Association of REALTORS® .Copyright © 2023 Don Rae REALTOR® Not intended to solicit properties currently
under contract.
|