
|

|
| 204 Boulder Creek Drive Cranbrook V1C0B4 |
|
| Price : $759,000 |
Listing ID : 10398101
|
2 
|
3 
|
| Property Type : Single Family |
Building Type : Duplex |
| Title : Strata |
Finished Area : 2503 sqft |
| Built in : 2009 |
Total Parking Spaces : 2 |
|
|
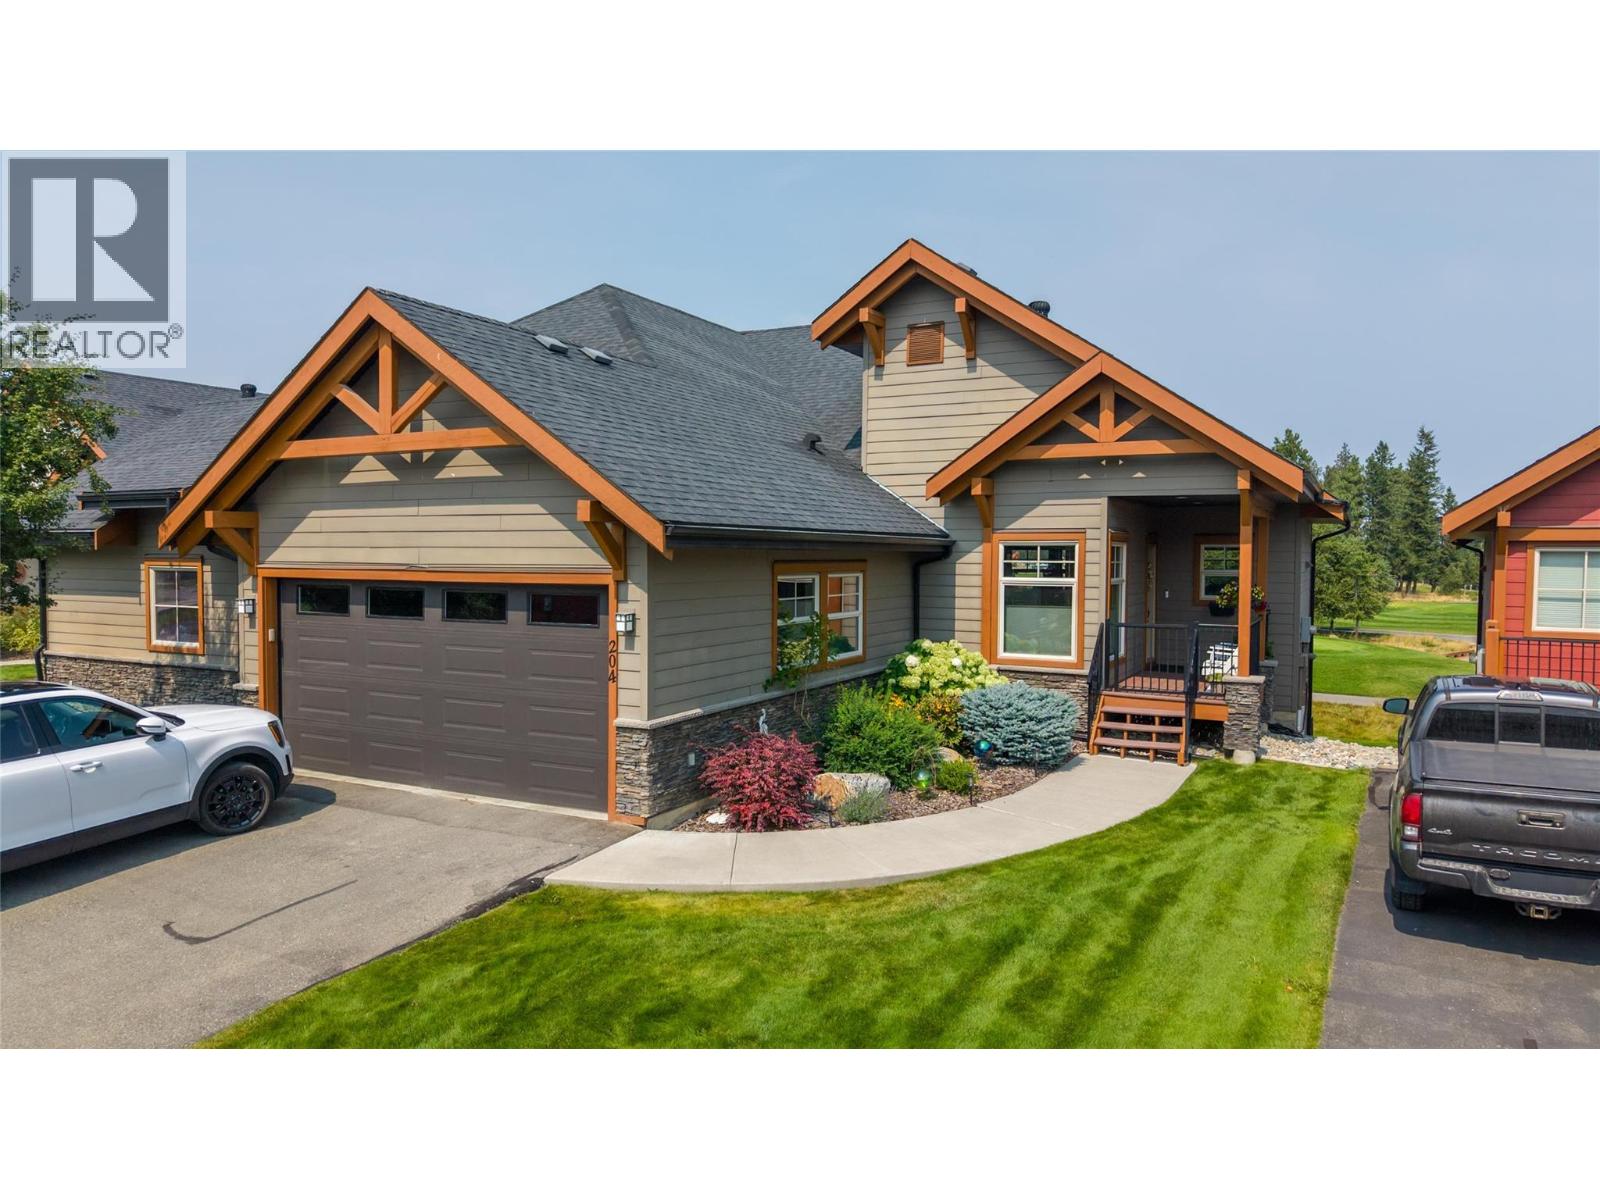
Welcome to executive living at Boulder Creek, where outstanding views of Holes 11 & 12 of Wildstone Golf Course are paired with an incredible mountain backdrop. Enjoy a front-row seat from your private deck overlooking the tee box—morning coffee may quickly turn into your favourite spectator sport! Designed for easy, lock-and-go living, this walk-in home offers everything you need on the main floor, including the primary living spaces and laundry. The kitchen is a standout with upgraded appliances, including a 3-year-old induction stove and refrigerator, both Bluetooth compatible. The fully finished walkout basement offers plenty of room for family and guests with a spacious family room, bedroom, full bathroom, bonus room and access to a covered patio. A golf-cart-sized garage door provides fantastic additional storage for golf clubs, e-bikes and all your outdoor gear. Additional features include a water softener, reverse osmosis system and sauna. Whether you golf or simply appreciate spectacular scenery, this is Boulder Creek living at its best—turnkey, low maintenance and ready to lock up and go play! (id:56537)
Call (250)-864-7337 for showing information. |
| Details |
| Amenities Nearby : Golf Nearby, Airport, Park, Recreation, Shopping |
Access : - |
Appliances Inc : - |
| Community Features : - |
Features : Cul-de-sac, Jacuzzi bath-tub |
Structures : - |
| Total Parking Spaces : 2 |
View : Mountain view |
Waterfront : Waterfront on pond |
| Zoning Type : - |
| Building |
| Architecture Style : Ranch |
Bathrooms (Partial) : 0 |
Cooling : Central air conditioning |
| Fire Protection : - |
Fireplace Fuel : Gas |
Fireplace Type : Unknown |
| Floor Space : - |
Flooring : Carpeted, Cork, Hardwood |
Foundation Type : - |
| Heating Fuel : - |
Heating Type : Forced air, See remarks |
Roof Style : Unknown |
| Roofing Material : Asphalt shingle |
Sewer : Municipal sewage system |
Utility Water : Municipal water |
| Basement |
| Type : Full |
Development : - |
Features : - |
| Land |
| Landscape Features : Landscaped |
| Rooms |
| Level : |
Type : |
Dimensions : |
| Basement |
4pc Bathroom |
Measurements not available |
|
Bedroom |
13'9'' x 14'1'' |
|
Family room |
15'8'' x 23'9'' |
|
Other |
11'2'' x 12'6'' |
|
Storage |
12'2'' x 10'5'' |
| Main level |
4pc Bathroom |
Measurements not available |
|
4pc Ensuite bath |
Measurements not available |
|
Den |
9'5'' x 9' |
|
Dining room |
12'8'' x 10' |
|
Kitchen |
11'1'' x 12' |
|
Laundry room |
8'2'' x 9'0'' |
|
Living room |
19'4'' x 12'5'' |
|
Primary Bedroom |
21'5'' x 11'10'' |
|
Data from sources believed reliable but should not be relied upon without verification. All measurements are
approximate.MLS®, Multiple Listing Service®, and all related graphics are trademarks of The Canadian Real Estate Association.
REALTOR®, REALTORS®, and all related graphics are trademarks of REALTOR® Canada Inc. a corporation owned by The Canadian Real Estate
Association and the National Association of REALTORS® .Copyright © 2023 Don Rae REALTOR® Not intended to solicit properties currently
under contract.
|