
|

|
| 600 Sarsons Road Unit# 203 Kelowna V1W5H5 |
|
| Price : $650,000 |
Listing ID : 10398060
|
2 
|
2 
|
| Property Type : Single Family |
Building Type : Apartment |
| Maintenance Fee : 762.71 |
Fee Paid : Monthly |
| Title : Strata |
Finished Area : 1404 sqft |
| Built in : 2007 |
Total Parking Spaces : 2 |
|
|
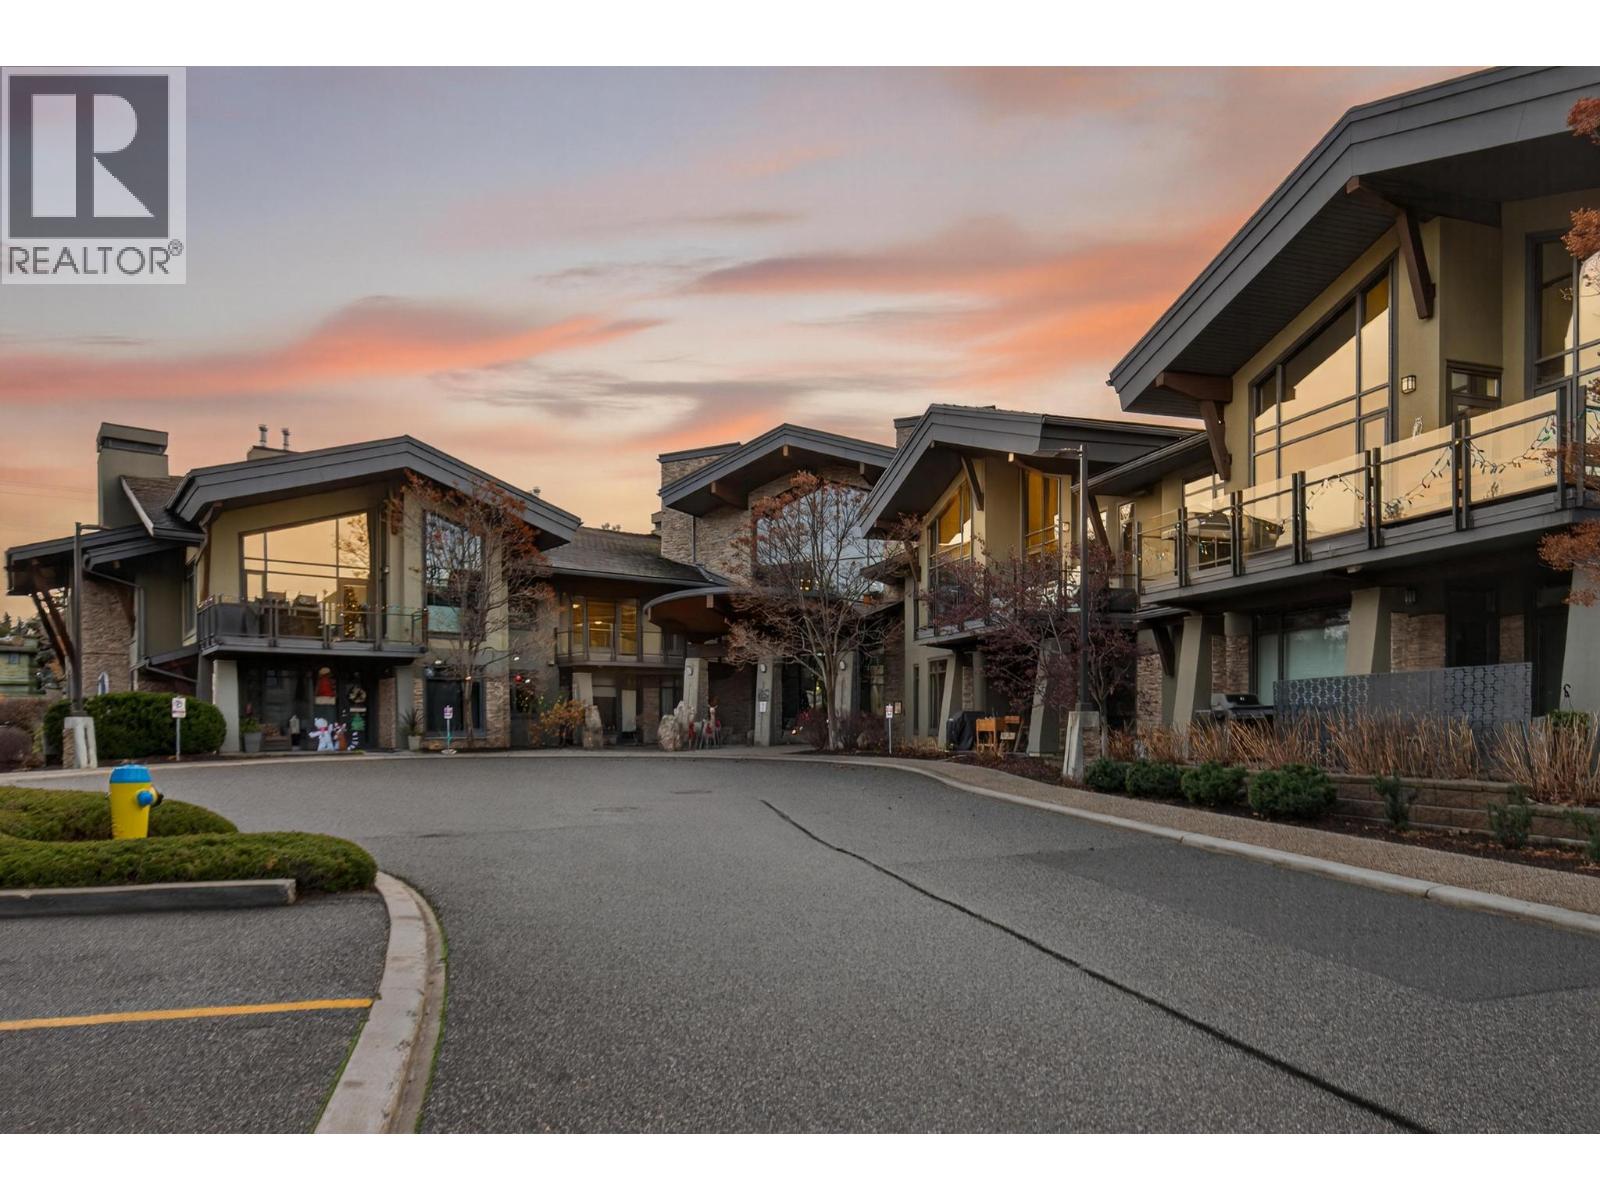
Experience elevated living at Southwind at Sarsons, an award-winning community in Kelowna’s highly desirable Lower Mission. This top-floor corner suite offers over 1,400 sq. ft. of thoughtfully designed living space, featuring soaring vaulted ceilings, premium finishes, and high-end appliances throughout. The bright, open-concept layout is perfect for everyday living and entertaining, while the spacious partially covered deck provides the ideal place to relax and enjoy the Okanagan lifestyle. Two secure underground parking stalls add convenience and value. Residents enjoy exclusive access to exceptional resort-style amenities, including a fully equipped fitness centre, owner’s lounge, hot tub, and stunning indoor/outdoor pool. Just minutes from beaches, shopping, dining, golf, and recreation, this sought-after development offers the ultimate lock-and-leave lifestyle with the comfort and security of maintenance-free living. A rare opportunity to own a premium residence in one of Kelowna’s most coveted neighbourhoods. (id:56537)
Call (250)-864-7337 for showing information. |
| Details |
| Amenities Nearby : - |
Access : - |
Appliances Inc : - |
| Community Features : Recreational Facilities, Pets Allowed |
Features : - |
Structures : Clubhouse |
| Total Parking Spaces : 2 |
View : - |
Waterfront : - |
| Zoning Type : - |
| Building |
| Architecture Style : - |
Bathrooms (Partial) : 0 |
Cooling : Central air conditioning, Geothermal |
| Fire Protection : - |
Fireplace Fuel : - |
Fireplace Type : Insert |
| Floor Space : - |
Flooring : - |
Foundation Type : - |
| Heating Fuel : Electric |
Heating Type : Forced air, Geothermal |
Roof Style : - |
| Roofing Material : - |
Sewer : Municipal sewage system |
Utility Water : Municipal water |
| Basement |
| Type : - |
Development : - |
Features : - |
| Land |
| Landscape Features : - |
| Rooms |
| Level : |
Type : |
Dimensions : |
| Main level |
Bedroom |
11'7'' x 10'8'' |
|
Dining room |
10'11'' x 17'11'' |
|
Foyer |
12'2'' x 10'0'' |
|
Full bathroom |
8'9'' x 6'7'' |
|
Full ensuite bathroom |
10'7'' x 11'4'' |
|
Kitchen |
16'3'' x 8'6'' |
|
Laundry room |
5'4'' x 7'6'' |
|
Living room |
16'5'' x 12'7'' |
|
Primary Bedroom |
21'1'' x 10'11'' |
|
Data from sources believed reliable but should not be relied upon without verification. All measurements are
approximate.MLS®, Multiple Listing Service®, and all related graphics are trademarks of The Canadian Real Estate Association.
REALTOR®, REALTORS®, and all related graphics are trademarks of REALTOR® Canada Inc. a corporation owned by The Canadian Real Estate
Association and the National Association of REALTORS® .Copyright © 2023 Don Rae REALTOR® Not intended to solicit properties currently
under contract.
|