
|

|
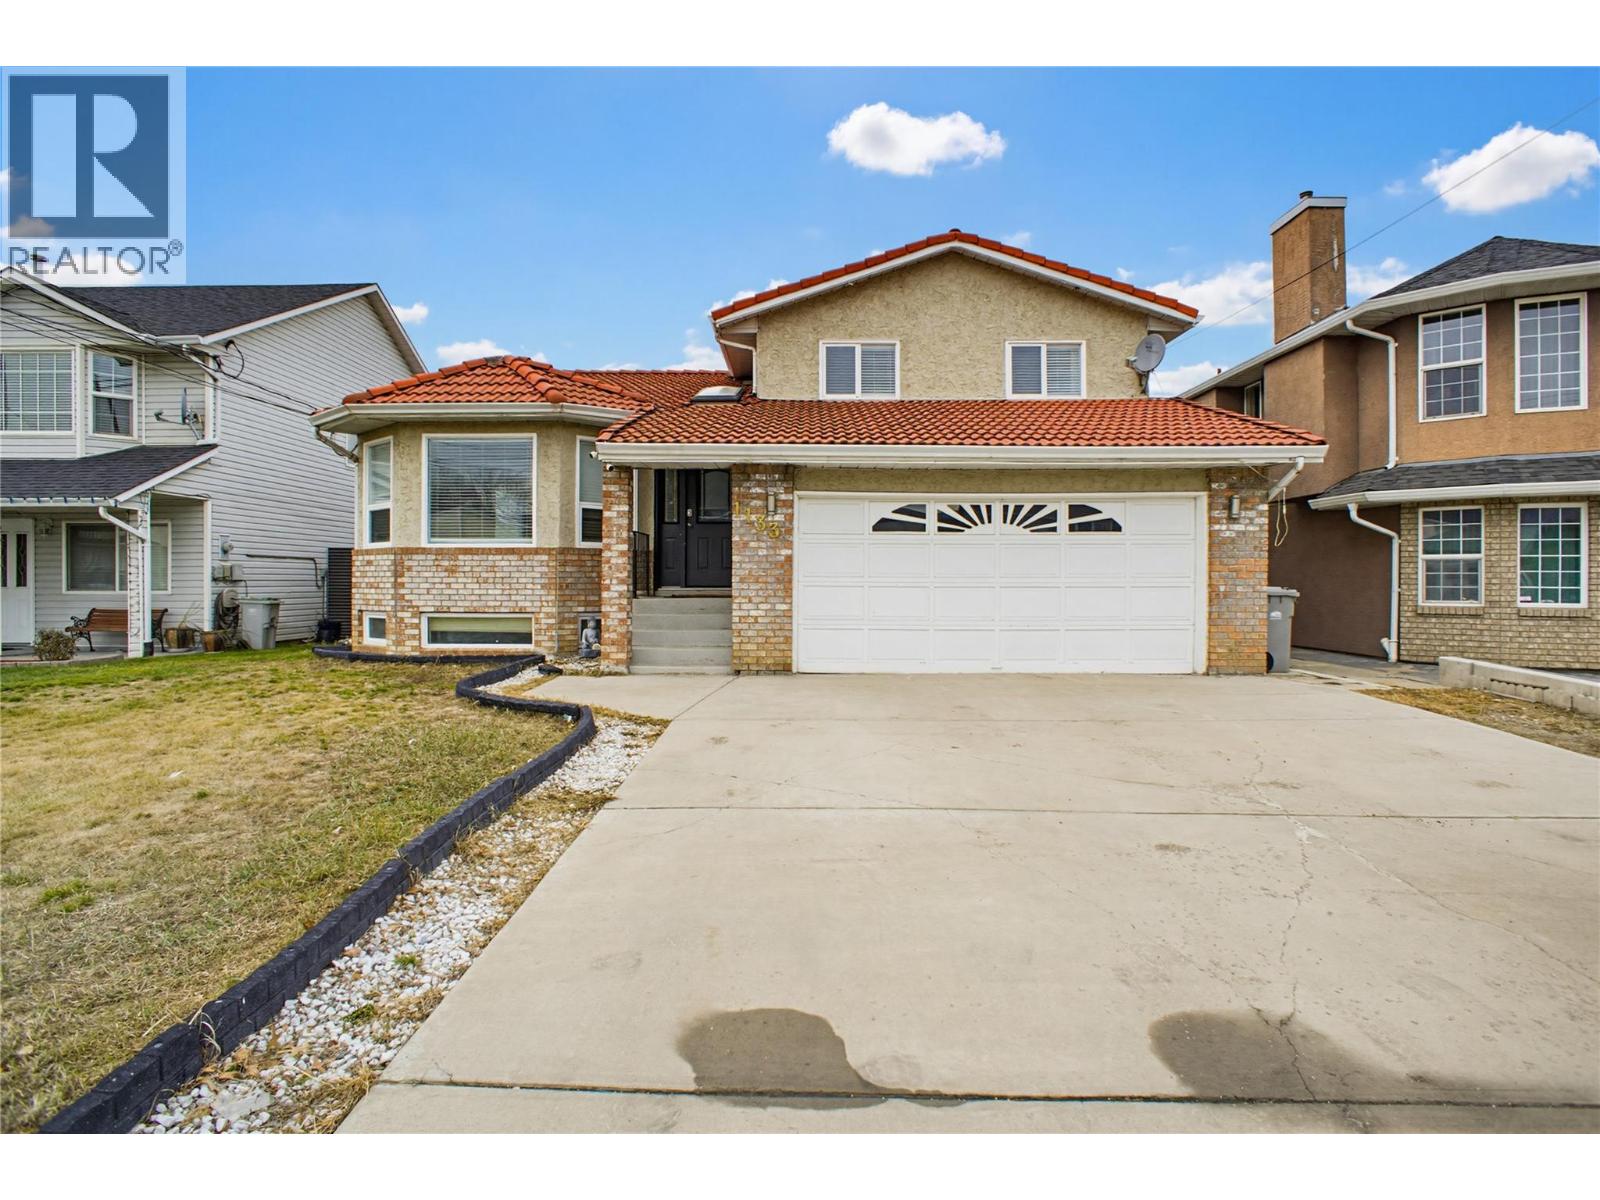
| 1133 13TH Street Kamloops V2B8K4 |
|
| Price : $699,900 |
Listing ID : 10398098
|
4 
|
4 
|
| Property Type : Single Family |
Building Type : House |
| Title : Freehold |
Finished Area : 2463 sqft |
| Built in : 1990 |
Total Parking Spaces : 2 |
|
|
Centrally located in Brocklehurst, this four bedroom, four bathroom home offers a functional four-level split layout that works well for a growing family or multigenerational living, with the added benefit of a one bedroom mortgage helper. Step through the front door and you'll find an open concept living and dining area that leads into a bright kitchen with a breakfast nook overlooking the backyard. Upstairs, a skylight fills the hallway with natural light and leads to three bedrooms plus a full bathroom. The primary bedroom includes a full size closet, a linen closet, and a three piece ensuite. A few steps down from the main floor, the first lower level has a spacious rec room, a storage closet, a three piece bathroom, and access to the double car garage. The level below that holds the shared laundry, the one bedroom in-law suite, and the furnace and hot water tank room. The suite has its own private, fenced entry from outside. Outside, the fully fenced backyard is flat and easy to use, with a garden area and a large wood framed shed. This home offers a layout that suits many different lifestyles, along with the benefit of quick possession. A great opportunity with an immediate suite income. (id:56537)
Call (250)-864-7337 for showing information. |
| Details |
| Amenities Nearby : Airport, Recreation, Shopping |
Access : - |
Appliances Inc : - |
| Community Features : - |
Features : Level lot |
Structures : - |
| Total Parking Spaces : 2 |
View : - |
Waterfront : - |
| Zoning Type : - |
| Building |
| Architecture Style : Multi-level |
Bathrooms (Partial) : 0 |
Cooling : Central air conditioning |
| Fire Protection : - |
Fireplace Fuel : - |
Fireplace Type : - |
| Floor Space : - |
Flooring : Mixed Flooring |
Foundation Type : - |
| Heating Fuel : - |
Heating Type : Forced air, See remarks |
Roof Style : Unknown |
| Roofing Material : Tile |
Sewer : Municipal sewage system |
Utility Water : Municipal water |
| Basement |
| Type : Full |
Development : - |
Features : - |
| Land |
| Landscape Features : Level |
| Rooms |
| Level : |
Type : |
Dimensions : |
| Basement |
3pc Bathroom |
Measurements not available |
|
Family room |
18'10'' x 15'11'' |
| Lower level |
3pc Bathroom |
Measurements not available |
|
Bedroom |
9'4'' x 9'5'' |
|
Kitchen |
13'2'' x 10'2'' |
|
Laundry room |
4'8'' x 7'1'' |
|
Living room |
13'2'' x 17'0'' |
| Main level |
Dining nook |
5'9'' x 9'8'' |
|
Dining room |
12'8'' x 13'9'' |
|
Foyer |
5'6'' x 10'10'' |
|
Living room |
12'11'' x 13'8'' |
|
Living room |
12'8'' x 9'8'' |
| Second level |
3pc Ensuite bath |
Measurements not available |
|
4pc Bathroom |
Measurements not available |
|
Bedroom |
9'2'' x 12'10'' |
|
Bedroom |
9'5'' x 12'9'' |
|
Primary Bedroom |
13'6'' x 12'1'' |
|
Data from sources believed reliable but should not be relied upon without verification. All measurements are
approximate.MLS®, Multiple Listing Service®, and all related graphics are trademarks of The Canadian Real Estate Association.
REALTOR®, REALTORS®, and all related graphics are trademarks of REALTOR® Canada Inc. a corporation owned by The Canadian Real Estate
Association and the National Association of REALTORS® .Copyright © 2023 Don Rae REALTOR® Not intended to solicit properties currently
under contract.
|