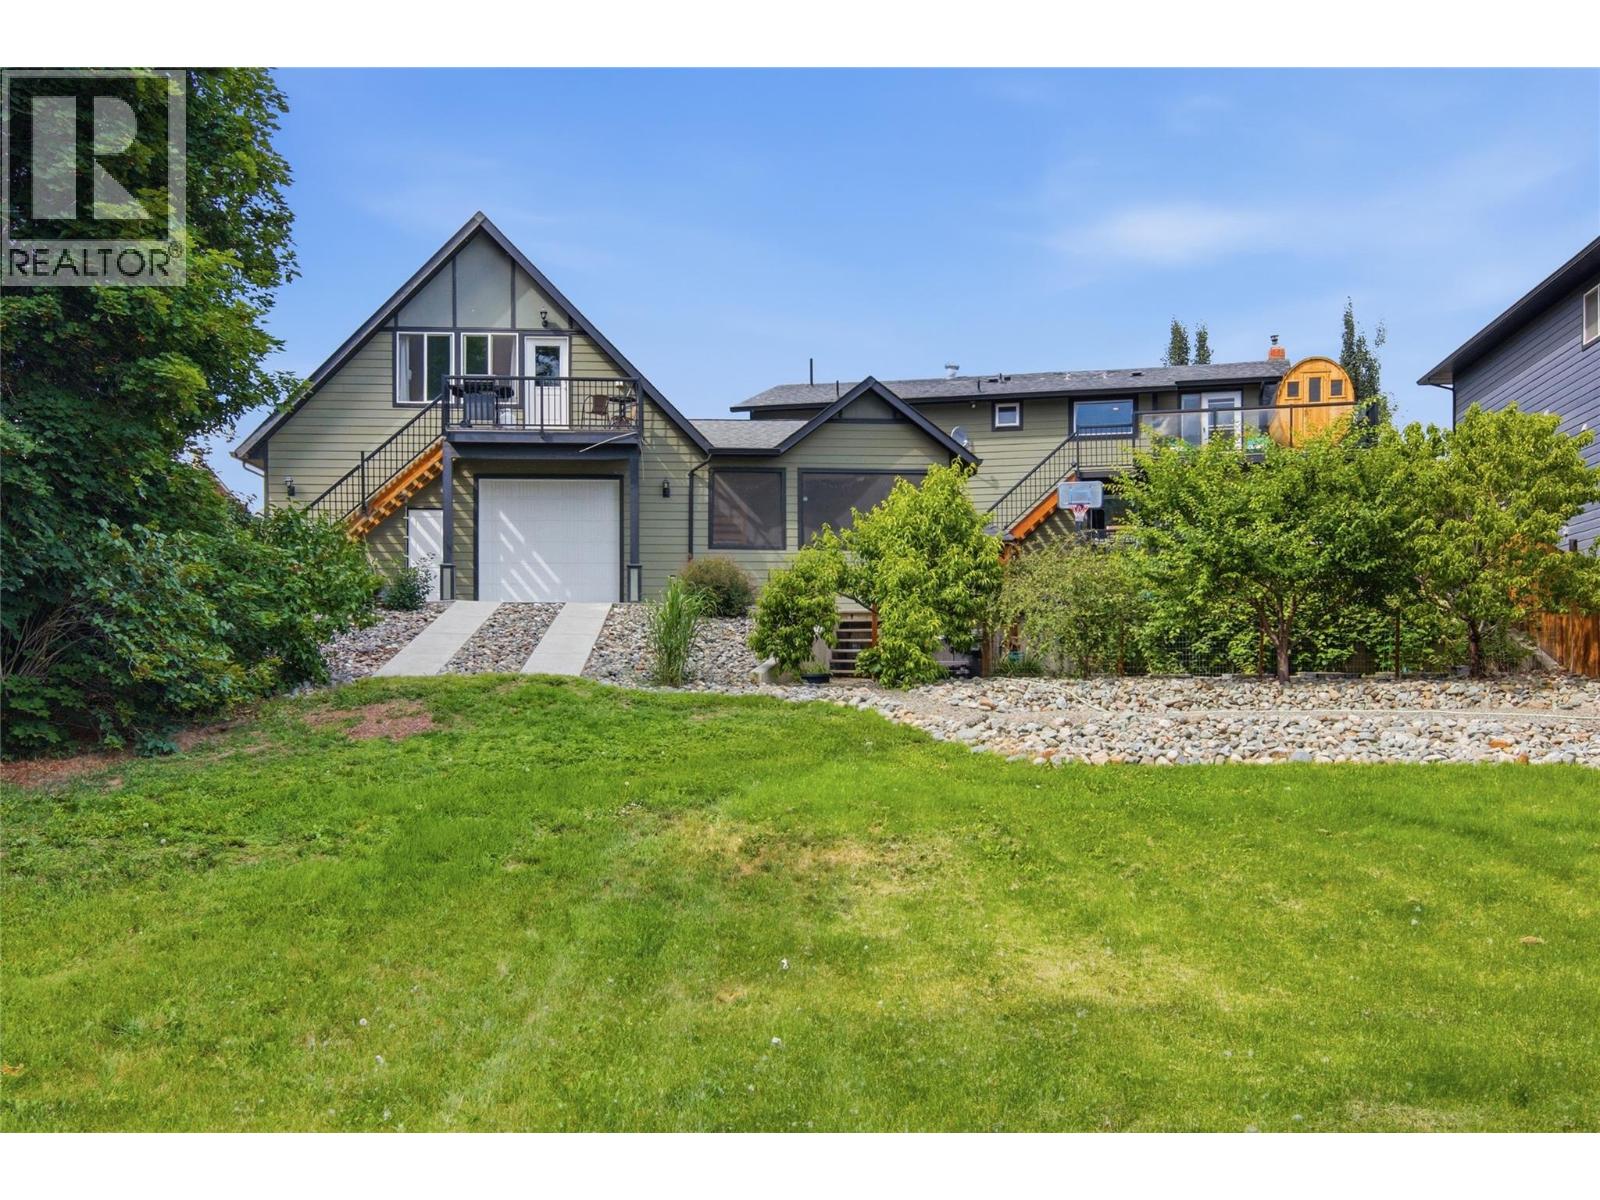
Welcome to 2135 Tranquille Road! This waterfront property offers exceptional space, versatility, and income potential while being tucked away from the busy road & close to shopping, recreation, & everyday amenities. The main home features two suites & seven bedrooms. The main floor offers a bright, open layout with a family room, living room, dining area, & kitchen, all positioned to capture beautiful water views. This level also includes a bedroom & a full bathroom. Upstairs, you'll find four additional bedrooms, including a spacious primary suite with a walk-in closet, ensuite, and private balcony overlooking the water. Laundry & a practical split half-bath layout finish the upper floor. The basement features a self-contained two-bedroom in-law suite with its own kitchen, living area, laundry, & separate entrance, making it ideal for extended family or rental income. This level also includes a bonus room, currently set up with a projector, utility room access, & a second entrance. Outside, enjoy a massive irrigated greenspace, garden area, & patio. Attached to the home is an impressive 39' x 29' garage with drive-through access & a half bath. Above the garage is a self-contained one-bedroom carriage suite complete with its own kitchen, living room, bedroom, & laundry. With three separate living areas, a massive garage, and a desirable waterfront setting, this unique property offers outstanding opportunities for families, investors, or multi-generational living. (id:56537)
Call (250)-864-7337 for showing information. |
| Details |
| Amenities Nearby : Golf Nearby, Airport, Recreation, Shopping |
Access : Easy access |
Appliances Inc : Range, Refrigerator, Dishwasher, Washer & Dryer |
| Community Features : Pets Allowed |
Features : - |
Structures : - |
| Total Parking Spaces : - |
View : River view, Mountain view, View of water |
Waterfront : - |
| Zoning Type : - |
| Building |
| Architecture Style : Multi-level |
Bathrooms (Partial) : 3 |
Cooling : Central air conditioning |
| Fire Protection : - |
Fireplace Fuel : Wood |
Fireplace Type : Conventional |
| Floor Space : - |
Flooring : Mixed Flooring |
Foundation Type : - |
| Heating Fuel : - |
Heating Type : Forced air, See remarks |
Roof Style : Unknown |
| Roofing Material : Asphalt shingle |
Sewer : Municipal sewage system |
Utility Water : Municipal water |
| Basement |
| Type : Full |
Development : - |
Features : - |
| Land |
| Landscape Features : Underground sprinkler |
| Rooms |
| Level : |
Type : |
Dimensions : |
| Basement |
5pc Bathroom |
Measurements not available |
|
Bedroom |
11'1'' x 8'4'' |
|
Bedroom |
9'9'' x 12'11'' |
|
Foyer |
8'8'' x 7'10'' |
|
Kitchen |
8'11'' x 17'0'' |
|
Laundry room |
13'5'' x 13'11'' |
|
Living room |
20'8'' x 17'0'' |
|
Media |
13'2'' x 13'7'' |
|
Utility room |
8'4'' x 10'1'' |
| Main level |
2pc Bathroom |
Measurements not available |
|
4pc Bathroom |
Measurements not available |
|
Bedroom |
10'1'' x 11'1'' |
|
Dining nook |
7'0'' x 13'0'' |
|
Dining room |
13'10'' x 13'5'' |
|
Family room |
22'1'' x 17'2'' |
|
Kitchen |
10'1'' x 20'10'' |
|
Living room |
21'9'' x 28'0'' |
|
Mud room |
6'2'' x 12'5'' |
|
Sunroom |
14'7'' x 11'1'' |
| Second level |
2pc Bathroom |
Measurements not available |
|
5pc Ensuite bath |
Measurements not available |
|
Bedroom |
13'4'' x 14'2'' |
|
Bedroom |
16' x 14'2'' |
|
Bedroom |
9'1'' x 10'7'' |
|
Laundry room |
4'5'' x 12'8'' |
|
Primary Bedroom |
17' x 17'7'' |
| Third level |
4pc Bathroom |
Measurements not available |
|
Bedroom |
12'4'' x 9'9'' |
|
Kitchen |
15'1'' x 24'4'' |
|
Laundry room |
6'10'' x 5'2'' |
|