
|

|
| 5864 Squilax-Anglemont Road Lot# 4 Celista V0E1M6 |
|
| Price : $1,749,000 |
Listing ID : 10396734
|
4 
|
3 
|
| Property Type : Single Family |
Building Type : House |
| Title : Bare Land Condo/Strata |
Finished Area : 3150 sqft |
| Built in : 2020 |
Total Parking Spaces : 10 |
|
|
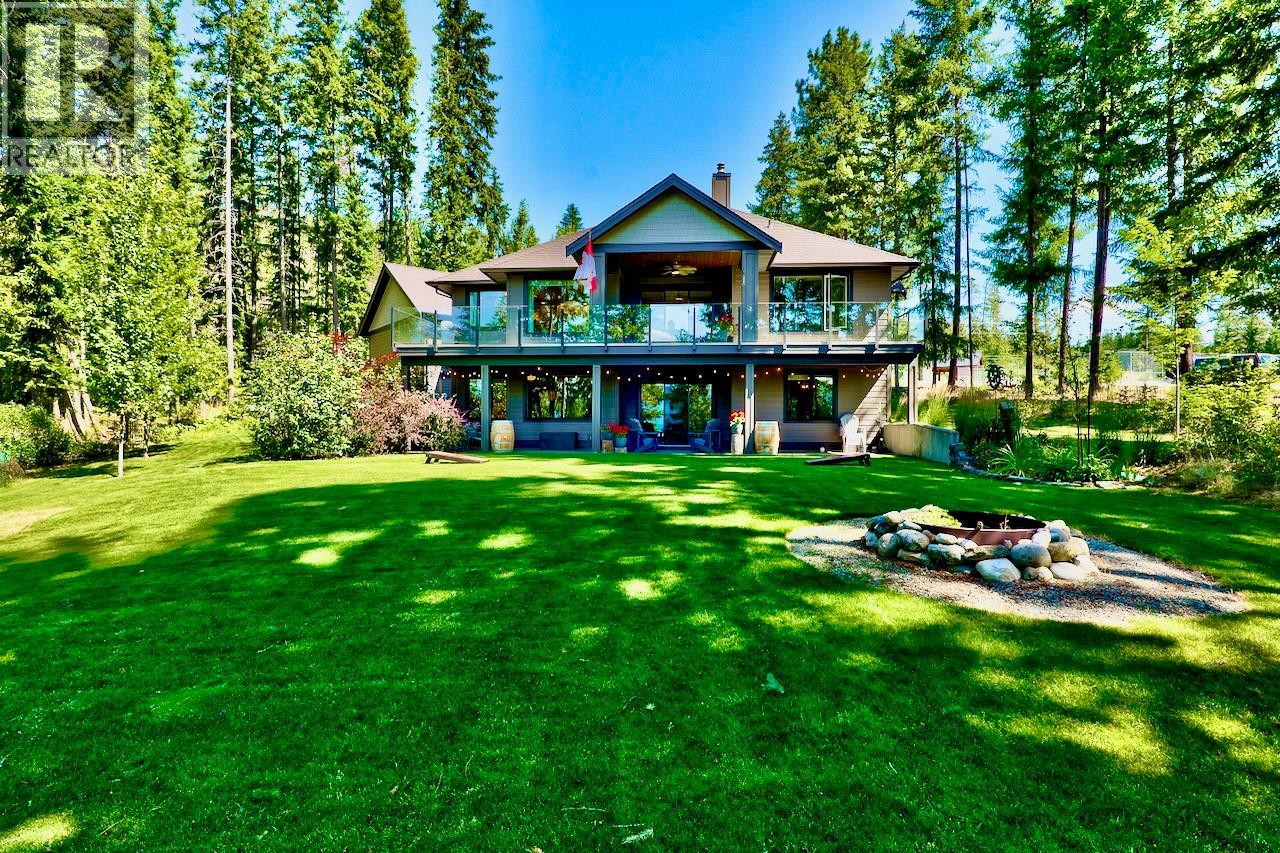
Nestled in the gated lakefront community of Kate's Cove, this magnificent property at Lot 4 is the pinnacle of luxury and fine craftsmanship. Built in 2020, this 3,150 sq.ft. 4-bedroom, 3-bath home rests upon a landscaped 1-acre estate. To add to your lakefront lifestyle, a private mooring buoy is also included. Upstairs, elegant engineered hardwood flows seamlessly, complemented by quartz countertops throughout an exceptional chef's dream kitchen, and a great room flowing onto the large covered deck. The main level showcases a breathtaking master suite featuring a spa-inspired bathroom with heated tile and a large walk-in closet. The large downstairs family room could easily be converted to a in-law suite, and is accompanied by a dedicated home gym, 2-bedrooms, and another full bathroom. Warmth emanates from the WETT installed wood fireplace with a forced air distribution kit, complimented by radiant in-floor heating, forced air A/C, and a hot water on demand system. The huge laundry room with a mudroom provides easy access to the oversized double attached garage. Outside, the property is an oasis showcasing a large covered patio off the family room, lush gardens, an irrigation system, 828sq.ft. heated detached shop, a large overhead covered boat storage, and a utility and wood shed. Peace of mind comes from a 10KW Generac system, central vacuum, and a strata fire suppression water system new in 2023. Amenities include the shared dock and beach, clubhouse, and tennis courts. (id:56537)
Call (250)-864-7337 for showing information. |
| Details |
| Amenities Nearby : Golf Nearby, Park, Recreation, Schools, Shopping, Ski area |
Access : Easy access |
Appliances Inc : Refrigerator, Dishwasher, Dryer, Range - Electric, Cooktop - Gas, Washer, Water purifier, Wine Fridge |
| Community Features : Family Oriented, Rural Setting, Recreational Facilities, Pets Allowed, Rentals Allowed |
Features : Private setting, Central island, Balcony |
Structures : Tennis Court, Dock |
| Total Parking Spaces : 10 |
View : Lake view, Mountain view, View of water, View (panoramic) |
Waterfront : - |
| Zoning Type : - |
| Building |
| Architecture Style : Ranch |
Bathrooms (Partial) : 0 |
Cooling : Central air conditioning |
| Fire Protection : Controlled entry, Smoke Detector Only |
Fireplace Fuel : Wood |
Fireplace Type : Conventional |
| Floor Space : - |
Flooring : Hardwood, Tile, Vinyl |
Foundation Type : - |
| Heating Fuel : Electric, Other |
Heating Type : Baseboard heaters, Forced air, See remarks |
Roof Style : Unknown |
| Roofing Material : Asphalt shingle |
Sewer : - |
Utility Water : Cistern, Community Water User's Utility, Licensed, Private Utility |
| Basement |
| Type : Full |
Development : - |
Features : - |
| Land |
| Landscape Features : Landscaped, Underground sprinkler |
| Rooms |
| Level : |
Type : |
Dimensions : |
| Lower level |
4pc Bathroom |
10'10'' x 5'0'' |
|
Bedroom |
14'0'' x 11'7'' |
|
Bedroom |
14'10'' x 13'4'' |
|
Dining room |
10'10'' x 5'2'' |
|
Gym |
16'9'' x 14'3'' |
|
Kitchen |
8'5'' x 10'10'' |
|
Recreation room |
30'11'' x 15'5'' |
|
Utility room |
8'1'' x 10'1'' |
| Main level |
4pc Bathroom |
8'8'' x 7'4'' |
|
4pc Ensuite bath |
9'1'' x 11'9'' |
|
Bedroom |
11'2'' x 13'8'' |
|
Dining room |
11'0'' x 7'10'' |
|
Foyer |
8'3'' x 8'7'' |
|
Kitchen |
12'11'' x 16'1'' |
|
Laundry room |
16'4'' x 11'5'' |
|
Living room |
17'10'' x 16'1'' |
|
Other |
4'9'' x 12'10'' |
|
Primary Bedroom |
14'10'' x 18'8'' |
|
Workshop |
27'0'' x 29'11'' |
|
Data from sources believed reliable but should not be relied upon without verification. All measurements are
approximate.MLS®, Multiple Listing Service®, and all related graphics are trademarks of The Canadian Real Estate Association.
REALTOR®, REALTORS®, and all related graphics are trademarks of REALTOR® Canada Inc. a corporation owned by The Canadian Real Estate
Association and the National Association of REALTORS® .Copyright © 2023 Don Rae REALTOR® Not intended to solicit properties currently
under contract.
|