
|

|
| 3429 8TH Avenue Castlegar V1N4L1 |
|
| Price : $1,595,000 |
Listing ID : 10398040
|
3 
|
3 
|
| Property Type : Single Family |
Building Type : House |
| Title : Freehold |
Finished Area : 3100 sqft |
| Built in : 1955 |
Total Parking Spaces : 4 |
|
|
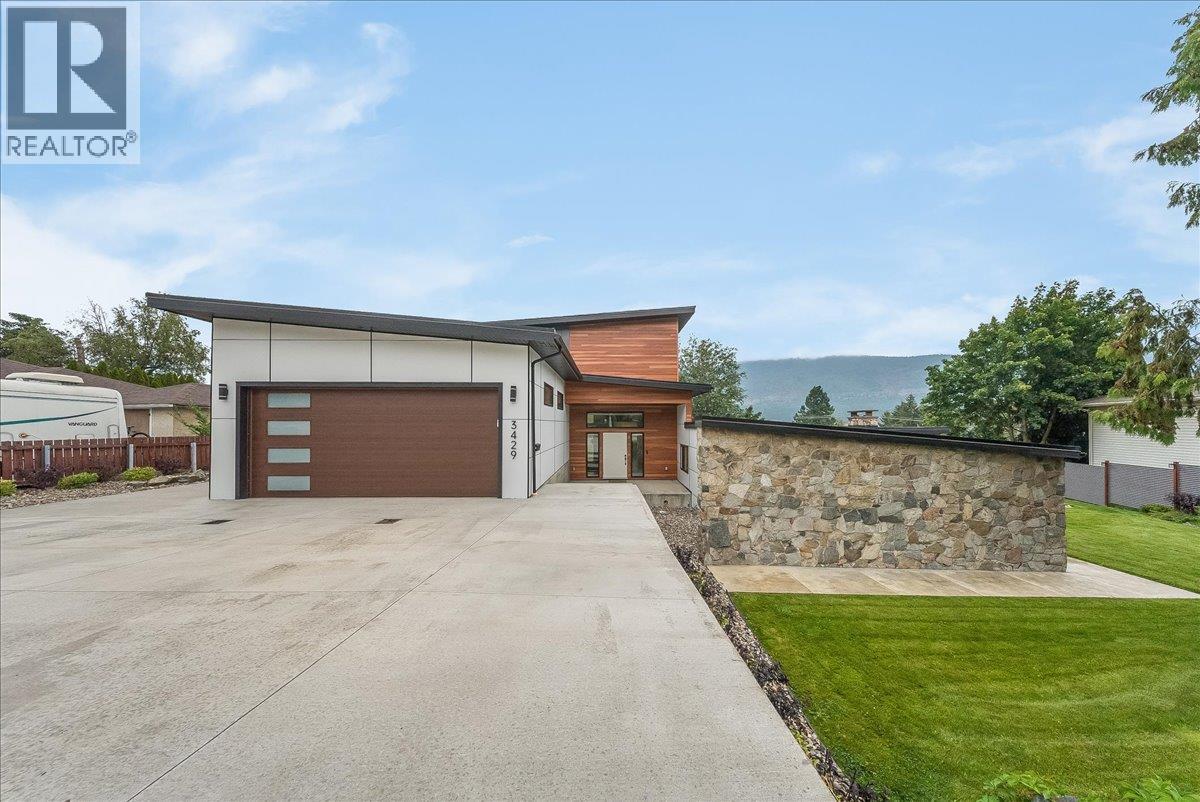
Experience modern luxury in a custom residence built for entertaining and relaxation. A dramatic 20’ high open living room is the heart of the home, anchored by a 6’ linear gas fireplace and framed by walls of glass that showcase valley and mountain views while filling the space with natural light. Glass railings preserve breathtaking sightlines, and a mezzanine sitting area provides an unobstructed overlook of the living, dining, pool, and landscaped surroundings below. Designed for indoor-outdoor living, the home features oversized driveways, expansive decks, and a generous pool area with a hot tub—enhanced by architectural lighting for day-to-night ambiance. Inside, quality and scale are evident in the premium finishes throughout: HardiPlank with architectural metal siding, metal-clad windows, a high-efficiency furnace, heat pump, and an endless hot water system. Custom cabinetry with soft-close drawers, solid-surface counters, and engineered hardwood floors create a refined, cohesive look. The kitchen is truly made for hosting with stainless appliances, abundant lighting, an oversized island, and a walk-in pantry for seamless storage. Spa-inspired bathrooms offer heated tile floors, oversized walk-in showers, large-format tile, and high-end fixtures. The primary suite includes a spacious bedroom, remote-controlled blinds, and a rock fireplace, plus custom closet organizers in both the bedrooms and bathrooms to maximize storage. Professionally landscaped grounds and privacy fencing complete this stunning retreat. A must-see to fully appreciate the quality and craftsmanship! (id:56537)
Call (250)-864-7337 for showing information. |
| Details |
| Amenities Nearby : Golf Nearby, Public Transit, Airport, Park, Recreation, Schools, Shopping |
Access : Easy access |
Appliances Inc : Refrigerator, Dishwasher, Dryer |
| Community Features : Family Oriented |
Features : - |
Structures : - |
| Total Parking Spaces : 4 |
View : Mountain view, Valley view |
Waterfront : - |
| Zoning Type : - |
| Building |
| Architecture Style : Contemporary, Ranch |
Bathrooms (Partial) : 0 |
Cooling : Central air conditioning |
| Fire Protection : - |
Fireplace Fuel : Gas |
Fireplace Type : Unknown |
| Floor Space : - |
Flooring : Hardwood, Heavy loading, Tile |
Foundation Type : - |
| Heating Fuel : - |
Heating Type : In Floor Heating, Forced air, Heat Pump |
Roof Style : Unknown |
| Roofing Material : Other |
Sewer : Municipal sewage system |
Utility Water : Municipal water |
| Basement |
| Type : - |
Development : - |
Features : - |
| Land |
| Landscape Features : - |
| Rooms |
| Level : |
Type : |
Dimensions : |
| Main level |
4pc Bathroom |
Measurements not available |
|
4pc Ensuite bath |
Measurements not available |
|
Bedroom |
11'5'' x 14'1'' |
|
Bedroom |
11'6'' x 12'7'' |
|
Dining room |
13'4'' x 17'2'' |
|
Foyer |
12'7'' x 7'4'' |
|
Kitchen |
18'1'' x 11'0'' |
|
Laundry room |
7'4'' x 5'0'' |
|
Living room |
14'5'' x 24'0'' |
|
Loft |
15'2'' x 18'10'' |
|
Primary Bedroom |
24'2'' x 18'5'' |
|
Data from sources believed reliable but should not be relied upon without verification. All measurements are
approximate.MLS®, Multiple Listing Service®, and all related graphics are trademarks of The Canadian Real Estate Association.
REALTOR®, REALTORS®, and all related graphics are trademarks of REALTOR® Canada Inc. a corporation owned by The Canadian Real Estate
Association and the National Association of REALTORS® .Copyright © 2023 Don Rae REALTOR® Not intended to solicit properties currently
under contract.
|