
|

|
| 3545 Shaw Road Falkland V0E1W1 |
|
| Price : $945,000 |
Listing ID : 10397881
|
4 
|
3 
|
| Property Type : Single Family |
Building Type : House |
| Title : Freehold |
Finished Area : 2195 sqft |
| Built in : 1975 |
Total Parking Spaces : 10 |
|
|
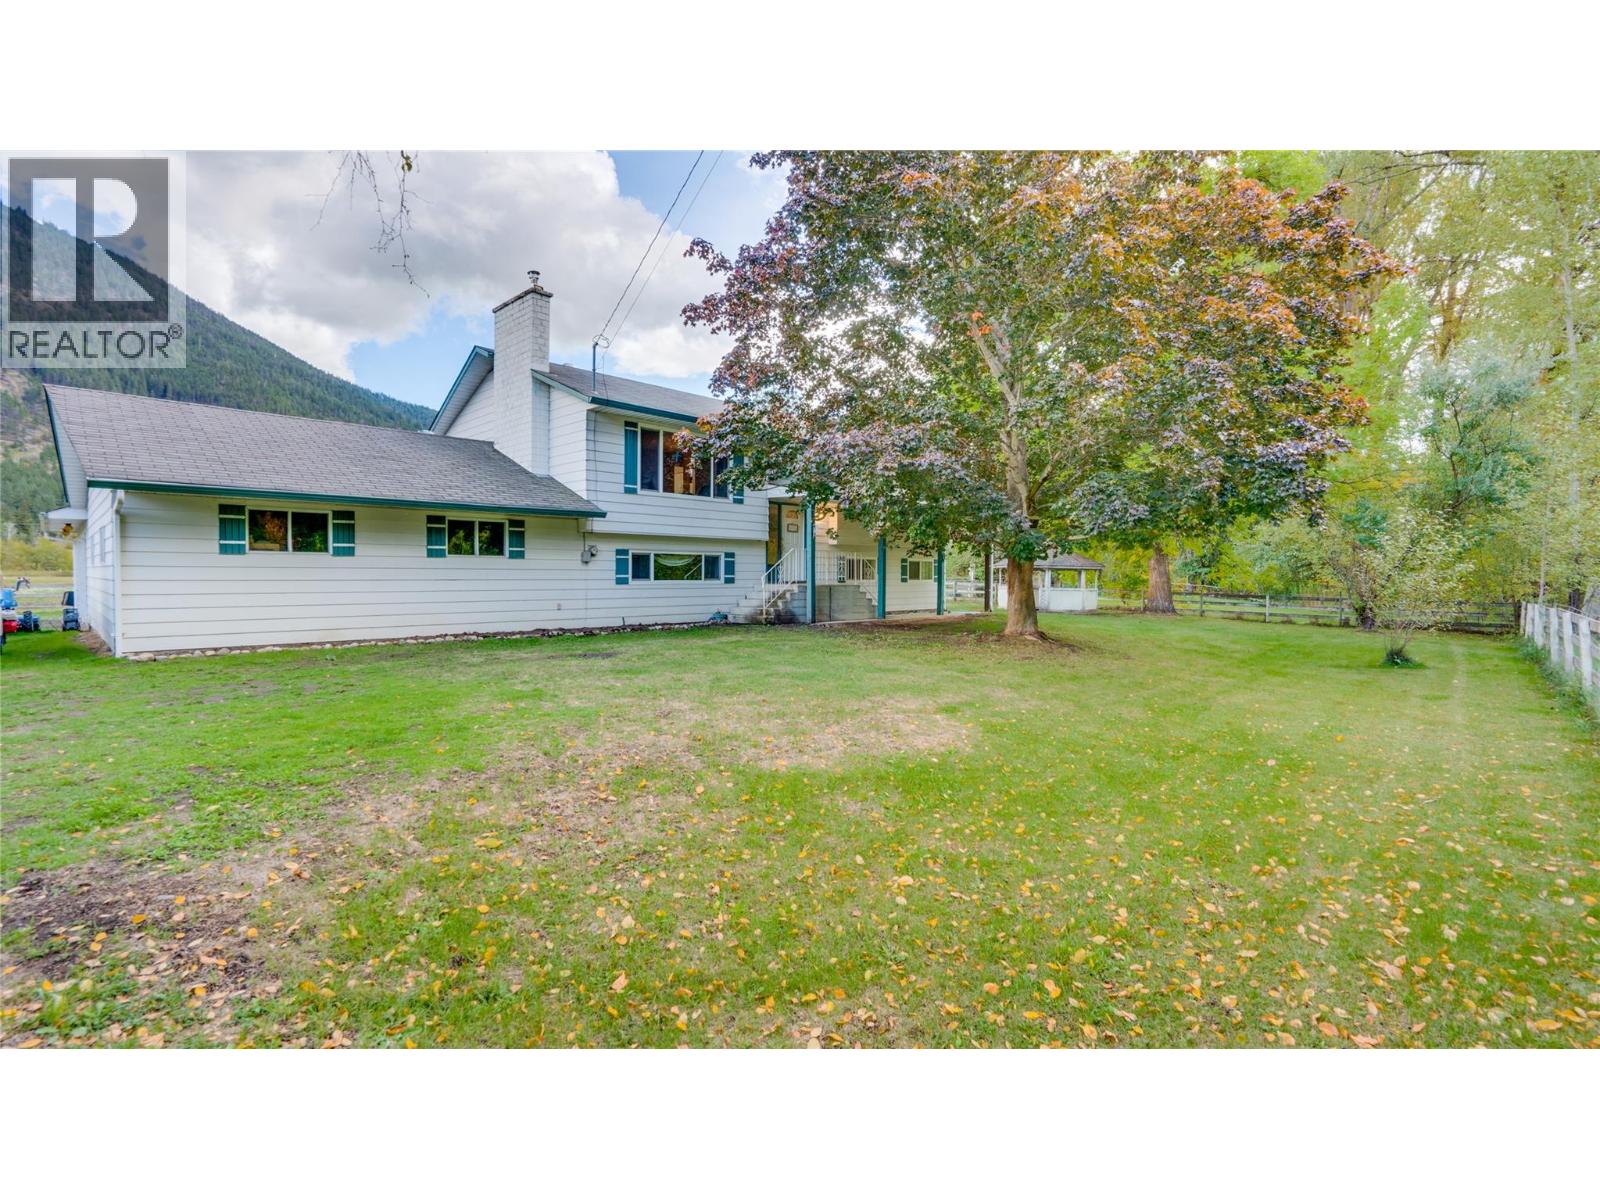
Pristine Riverfront 21.74-Acre Farm & Gathering Place! Bordered by the scenic Salmon River, this pristine ALR acreage combines agricultural production, exceptional water security, and incredible outdoor entertaining spaces. Gather with family and friends around the outdoor fire pit, unwind on the spacious deck overlooking the valley, or enjoy direct river access right on your own land. Fully usable, level hay land produces 2 annual crops and includes perimeter/cross fencing, double active wells, and irrigation water rights. Turn-key infrastructure features a powered barn, an attached 24'x22' workshop with sub-panel power, and an attached 23'4""x22' double garage. The spacious ~2,250 sq. ft., 4-bedroom, 3-bathroom residence offers comfortable living with a mudroom/utility area and cold room. Surrounded by picturesque scenery, 3545 Shaw Road is the ultimate riverfront retreat—only 20-25 minutes to Vernon! (id:56537)
Call (250)-864-7337 for showing information. |
| Details |
| Amenities Nearby : - |
Access : - |
Appliances Inc : Refrigerator, Microwave, Oven, Hood Fan, Washer & Dryer |
| Community Features : - |
Features : Irregular lot size, Balcony |
Structures : - |
| Total Parking Spaces : 10 |
View : Mountain view, View (panoramic) |
Waterfront : Waterfront on river |
| Zoning Type : - |
| Building |
| Architecture Style : Multi-level |
Bathrooms (Partial) : 1 |
Cooling : - |
| Fire Protection : - |
Fireplace Fuel : - |
Fireplace Type : Insert,Unknown |
| Floor Space : - |
Flooring : Carpeted, Linoleum |
Foundation Type : - |
| Heating Fuel : - |
Heating Type : See remarks |
Roof Style : Unknown |
| Roofing Material : Asphalt shingle |
Sewer : Septic tank |
Utility Water : Well |
| Basement |
| Type : Full |
Development : - |
Features : - |
| Land |
| Landscape Features : - |
| Rooms |
| Level : |
Type : |
Dimensions : |
| Main level |
3pc Bathroom |
6'2'' x 8'2'' |
|
Bedroom |
21'2'' x 12'8'' |
|
Family room |
16'3'' x 12'8'' |
|
Laundry room |
22'10'' x 12'0'' |
|
Other |
23'11'' x 22'11'' |
|
Other |
7'0'' x 4'3'' |
|
Utility room |
14'9'' x 8'11'' |
|
Workshop |
24'1'' x 25'0'' |
| Second level |
2pc Ensuite bath |
7'6'' x 4'4'' |
|
3pc Bathroom |
7'6'' x 6'11'' |
|
Bedroom |
10'9'' x 9'5'' |
|
Bedroom |
8'11'' x 9'5'' |
|
Dining room |
11'11'' x 10'3'' |
|
Kitchen |
11'7'' x 11'7'' |
|
Living room |
16'2'' x 13'1'' |
|
Primary Bedroom |
14'2'' x 11'7'' |
|
Data from sources believed reliable but should not be relied upon without verification. All measurements are
approximate.MLS®, Multiple Listing Service®, and all related graphics are trademarks of The Canadian Real Estate Association.
REALTOR®, REALTORS®, and all related graphics are trademarks of REALTOR® Canada Inc. a corporation owned by The Canadian Real Estate
Association and the National Association of REALTORS® .Copyright © 2023 Don Rae REALTOR® Not intended to solicit properties currently
under contract.
|