Don Rae Realtor


  • &address&
  • &address&
  • &address&
  • &address&
  • &address&
  • &address&
  • 3160 Creekside Way Unit# 307 Sun Peaks V0E5N0

    Price : $185,000 Listing ID : 10397687
    1 Bedrooms 1 Bathrooms
    Property Type : Single Family Building Type : Apartment
    Maintenance Fee : 810.01 Fee Paid : Monthly
    Title : Strata Finished Area : 472 sqft
    Built in : 1997 Total Parking Spaces : 1
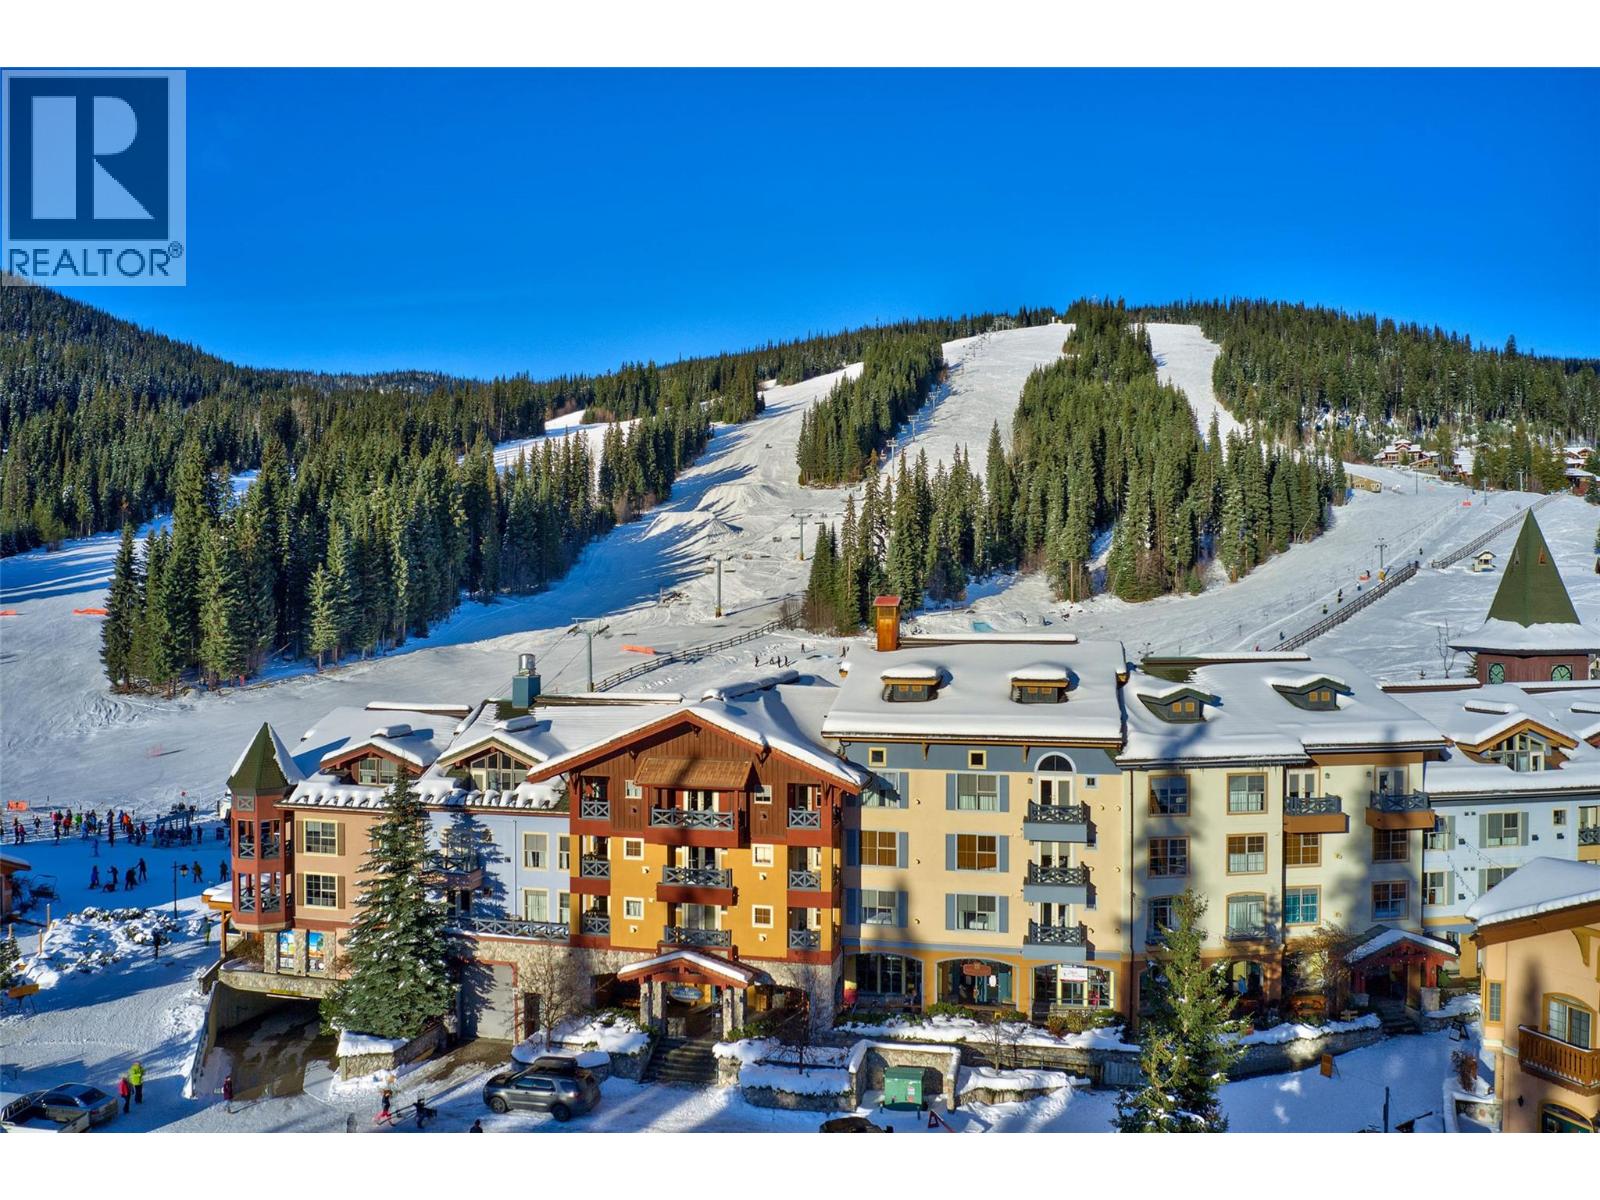
    Rare ski-in ski-out loft at Sundance Lodge in the heart of Sun Peaks Village. One of only two loft-style units in the Sundance Lodge, this 472 sq ft condo offers exceptional income potential and year-round resort appeal (Owner's can use 10 days per year) Vaulted ceilings and an upper loft bedroom create an open alpine feel, while the cozy fireplace anchors the living space. Functional kitchenette and full bath make it turnkey for short-term rentals or personal use. Enjoy secure underground parking, dedicated ski and bike storage, outdoor hot tub, and fitness facility. Step outside to true ski-in ski-out access plus walkable proximity to lifts, dining, cafes, shopping, and apres-ski venues. Sun Peaks is rapidly growing as a powerhouse resort destination featuring alpine skiing, Nordic trails, snowshoeing, lift-access mountain biking, hiking, golf, summer concerts, and culinary events. An ideal opportunity for investors or Sun Peaks enthusiasts seeking a high-demand short-term rental property in one of British Columbia’s premier mountain communities. Secure your position in this expanding resort market today. Monthly Strata 810.01. Contact listing agent (250-682-5986) for comprehensive Buyer's package. (id:56537)

    Call (250)-864-7337 for showing information.
    Details
    Amenities Nearby : - Access : - Appliances Inc : -
    Community Features : Pets Allowed Features : - Structures : -
    Total Parking Spaces : 1 View : - Waterfront : -
    Zoning Type : -
    Building
    Architecture Style : - Bathrooms (Partial) : 0 Cooling : -
    Fire Protection : - Fireplace Fuel : - Fireplace Type : -
    Floor Space : - Flooring : - Foundation Type : -
    Heating Fuel : - Heating Type : Baseboard heaters Roof Style : -
    Roofing Material : - Sewer : Municipal sewage system Utility Water : Municipal water
    Basement
    Type : - Development : - Features : -
    Land
    Landscape Features : -
    Rooms
    Level : Type : Dimensions :
    Main level 4pc Bathroom 4'10'' x 8'6''
    Dining room 6'10'' x 6'3''
    Foyer 6'10'' x 8'7''
    Kitchen 8'7'' x 7'7''
    Living room 12'0'' x 9'3''
    Second level Primary Bedroom 12'0'' x 15'1''
    Data from sources believed reliable but should not be relied upon without verification. All measurements are approximate.MLS®, Multiple Listing Service®, and all related graphics are trademarks of The Canadian Real Estate Association. REALTOR®, REALTORS®, and all related graphics are trademarks of REALTOR® Canada Inc. a corporation owned by The Canadian Real Estate Association and the National Association of REALTORS® .Copyright © 2023 Don Rae REALTOR® Not intended to solicit properties currently under contract.