Don Rae Realtor


  • &address&
  • &address&
  • &address&
  • &address&
  • &address&
  • &address&
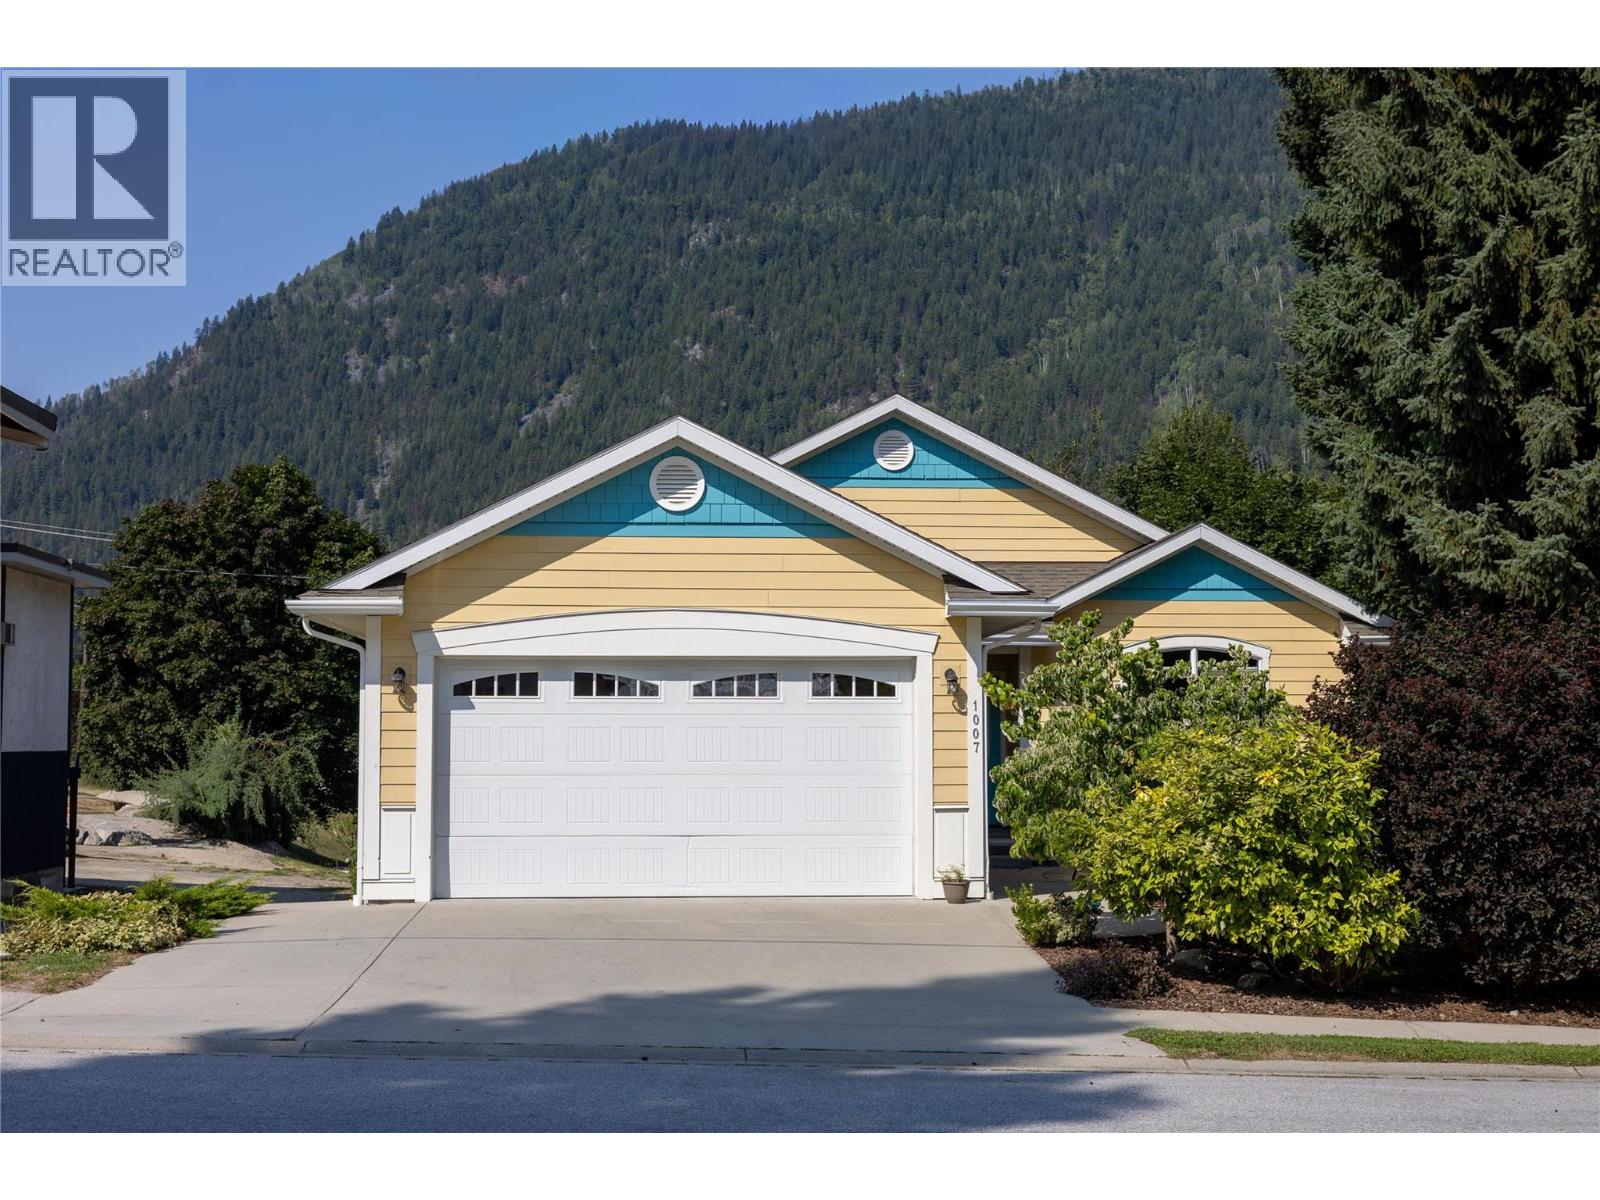
  • 1007 Fourth Street Nelson V1L2T5

    Price : $1,050,777 Listing ID : 10397765
    5 Bedrooms 4 Bathrooms
    Property Type : Single Family Building Type : House
    Title : Freehold Finished Area : 2620 sqft
    Built in : 2013 Total Parking Spaces : 4
    Located in sought-after Lower Fairview, this exceptional property offers prime Kootenay living just a 5-minute walk to Lakeside Park placing sandy beaches, paddleboard launches, and waterfront trails virtually in your backyard. The main home features a bright, open-concept layout highlighted by a living room with vaulted ceilings and a cozy gas fireplace. The kitchen is designed for cooking and entertaining, boasting a large island, soft-close cabinetry, a gas stove, and stainless steel appliances, while the adjacent dining area leads out to a deck with a natural gas hookup for seamless summer BBQs. This level hosts 3 bedrooms and 2 full bathrooms, including a primary suite with an ensuite. The attached garage is loaded with convenient details, featuring a 210-volt outlet and hot/cold water taps ideal for a future dog wash station. Highlighting incredible versatility, the basement includes a 1-bedroom in-law suite perfect for extended family or guests. On top of all that, there is an amazing legal 1-bedroom suite featuring bright, open-concept living, in-suite laundry, separate access, and dedicated off-street parking accessed via the back alley—offering a fantastic turn-key mortgage helper. Outside, enjoy a fully landscaped, low-maintenance yard complete with an underground irrigation system. Don't miss this rare blend of location, flexibility, and convenience in Lower Fairview! (id:56537)

    Call (250)-864-7337 for showing information.
    Details
    Amenities Nearby : - Access : - Appliances Inc : -
    Community Features : - Features : Central island, Balcony Structures : -
    Total Parking Spaces : 4 View : - Waterfront : -
    Zoning Type : -
    Building
    Architecture Style : Bungalow Bathrooms (Partial) : 0 Cooling : Central air conditioning
    Fire Protection : - Fireplace Fuel : - Fireplace Type : Insert
    Floor Space : - Flooring : Vinyl Foundation Type : -
    Heating Fuel : Electric Heating Type : Baseboard heaters, Forced air, See remarks Roof Style : Unknown
    Roofing Material : Asphalt shingle Sewer : Municipal sewage system Utility Water : Municipal water
    Basement
    Type : Full Development : - Features : -
    Land
    Landscape Features : Underground sprinkler
    Rooms
    Level : Type : Dimensions :
    Additional Accommodation Bedroom 12'5'' x 11'4''
    Dining room 11'3'' x 12'1''
    Full bathroom 5'0'' x 8'1''
    Kitchen 10'2'' x 11'5''
    Living room 20'7'' x 11'5''
    Basement 4pc Bathroom 7'2'' x 8'1''
    Bedroom 13'3'' x 12'3''
    Kitchen 14'9'' x 8'
    Living room 14'9'' x 10'9''
    Main level 4pc Bathroom 9'8'' x 4'11''
    4pc Ensuite bath 11'8'' x 5'1''
    Bedroom 11'3'' x 10'2''
    Bedroom 11'8'' x 10'2''
    Dining room 12'0'' x 7'8''
    Kitchen 12'0'' x 11'9''
    Laundry room 9'0'' x 6'4''
    Living room 15'6'' x 24'11''
    Primary Bedroom 16'8'' x 16'10''
    Data from sources believed reliable but should not be relied upon without verification. All measurements are approximate.MLS®, Multiple Listing Service®, and all related graphics are trademarks of The Canadian Real Estate Association. REALTOR®, REALTORS®, and all related graphics are trademarks of REALTOR® Canada Inc. a corporation owned by The Canadian Real Estate Association and the National Association of REALTORS® .Copyright © 2023 Don Rae REALTOR® Not intended to solicit properties currently under contract.