
|

|
| 596-4590 BARRIERE TOWN Road Barriere V0E1E0 |
|
| Price : $649,000 |
Listing ID : 10397920
|
4 
|
3 
|
| Property Type : Single Family |
Building Type : House |
| Title : Freehold |
Finished Area : 3176 sqft |
| Built in : 1973 |
Total Parking Spaces : 2 |
|
|
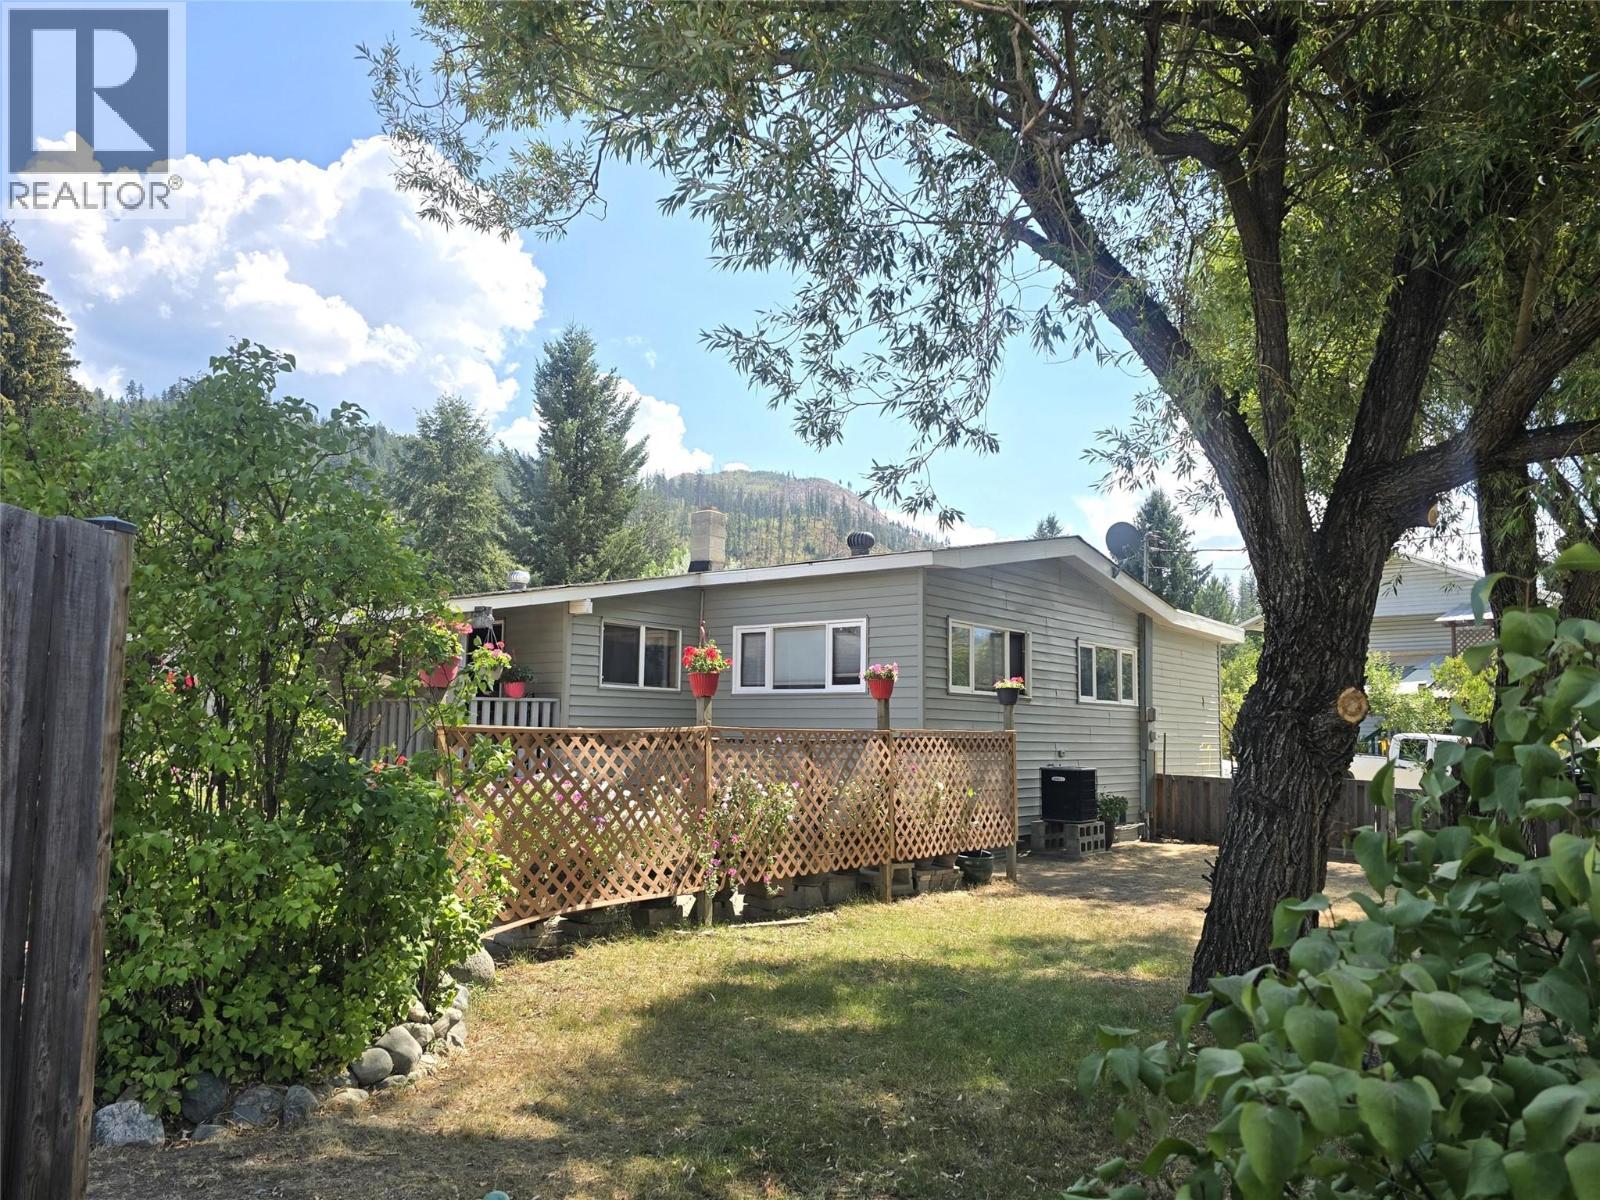
Incredible opportunity with split residential/commercial zoning, a spacious home with detached garage and a substantial commercial shop on a double corner lot in downtown Barriere. Ideal set up for family-run business, tradesperson, entrepreneur, or investor wanting to live & work on one property. The massive 4+ bed, 3 bath home sits on a full basement and features a custom wood kitchen with secondary food prep station, a bright living/dining area that opens to a full-length sunroom, and a beautiful primary suite with walk-thru closet & full ensuite. Two more beds upstairs & a luxurious main bath with tiled finishes and double vanity. The basement includes another big bedroom, huge rec space, two more potential bedrooms, laundry, utility room, tons of storage space & a separate entrance for suite potential. Ease and convenience with municipal water/sewer, central vac, plus combo wood/electric furnace & heat pump for efficient heating & cooling. Fully fenced yard with mature trees, covered parking in the 24'X26' double garage, raised garden beds, and a private patio oasis. The 40'X30' commercial shop has separate access & parking, 14' high double doors, hydraulic hoist, workshop, office mezzanine, two additional storage bays and its own 100AMP service. The separation between home and shop creates an excellent setup for a business while preserving privacy at home. Located in one of Barriere's most convenient locations, this property is priced to sell! Book your showing today! (id:56537)
Call (250)-864-7337 for showing information. |
| Details |
| Amenities Nearby : Public Transit, Park, Schools, Shopping |
Access : Easy access, Highway access |
Appliances Inc : Refrigerator, Dishwasher, Dryer, Range - Electric, Microwave, Washer |
| Community Features : - |
Features : Corner Site |
Structures : - |
| Total Parking Spaces : 2 |
View : Mountain view |
Waterfront : - |
| Zoning Type : - |
| Building |
| Architecture Style : Multi-level |
Bathrooms (Partial) : 2 |
Cooling : Heat Pump |
| Fire Protection : - |
Fireplace Fuel : - |
Fireplace Type : - |
| Floor Space : - |
Flooring : Mixed Flooring |
Foundation Type : - |
| Heating Fuel : - |
Heating Type : Forced air, Heat Pump, See remarks |
Roof Style : Unknown,Unknown,Unknown |
| Roofing Material : Asphalt shingle,Metal,Other |
Sewer : Municipal sewage system |
Utility Water : Municipal water |
| Basement |
| Type : Full |
Development : - |
Features : - |
| Land |
| Landscape Features : - |
| Rooms |
| Level : |
Type : |
Dimensions : |
| Basement |
Bedroom |
16' x 13'6'' |
|
Laundry room |
11'8'' x 7'9'' |
|
Other |
13'6'' x 10'4'' |
|
Other |
14'3'' x 10'4'' |
|
Recreation room |
21'4'' x 14'8'' |
|
Storage |
15' x 7'6'' |
|
Storage |
9' x 6'6'' |
|
Utility room |
13'8'' x 9' |
| Main level |
2pc Bathroom |
6' x 7' |
|
3pc Ensuite bath |
11' x 7' |
|
5pc Bathroom |
10' x 8' |
|
Bedroom |
11'6'' x 10' |
|
Bedroom |
12' x 11' |
|
Dining room |
9' x 7' |
|
Foyer |
11' x 7' |
|
Kitchen |
15' x 7' |
|
Kitchen |
18' x 8' |
|
Living room |
17' x 14'8'' |
|
Mud room |
5'5'' x 5' |
|
Other |
32' x 7'7'' |
|
Primary Bedroom |
23' x 10'6'' |
|
Data from sources believed reliable but should not be relied upon without verification. All measurements are
approximate.MLS®, Multiple Listing Service®, and all related graphics are trademarks of The Canadian Real Estate Association.
REALTOR®, REALTORS®, and all related graphics are trademarks of REALTOR® Canada Inc. a corporation owned by The Canadian Real Estate
Association and the National Association of REALTORS® .Copyright © 2023 Don Rae REALTOR® Not intended to solicit properties currently
under contract.
|