Don Rae Realtor


  • &address&
  • &address&
  • &address&
  • &address&
  • &address&
  • &address&
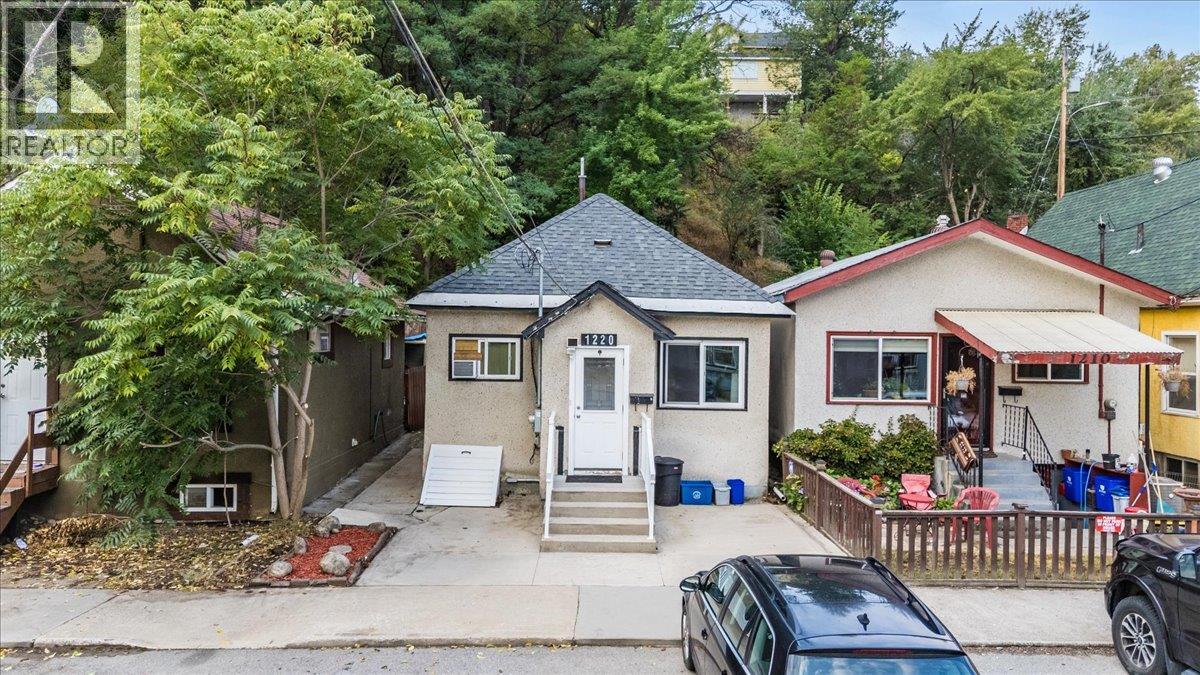
  • 1220 Tamarac Avenue Trail V1R4J1

    Price : $245,000 Listing ID : 10397867
    2 Bedrooms 1 Bathrooms
    Property Type : Single Family Building Type : House
    Title : Freehold Finished Area : 790 sqft
    Built in : 1922 Total Parking Spaces : 1
    Welcome to 1220 Tamarac Ave, an affordable and low-maintenance opportunity perfect for first-time buyers, downsizers, or anyone looking to simplify without sacrificing comfort or convenience. This charming 2-bedroom home offers main-floor living with a functional layout designed for easy everyday life. The updated kitchen provides a fresh and welcoming space with plenty of functionality for cooking, gathering, and entertaining. Several important upgrades have already been taken care of, including a new roof and new sewer line from the city connection to the home, giving buyers added peace of mind. One of the standout features of this property is its incredibly convenient location. Leave the car at home and enjoy being within walking distance of downtown Trail, the arena, grocery stores, pharmacies, medical and dental offices, East Trail, Gyro Park, and everyday amenities. Whether you’re running errands, heading to an appointment, or enjoying a walk along the river, so much of what Trail has to offer is right at your doorstep. Outside, enjoy a low-maintenance property with off-street parking, allowing you to spend less time on upkeep and more time enjoying your home and the surrounding community. Priced under $250,000, 1220 Tamarac Avenue is a fantastic opportunity to enter the market, downsize into an easy-to-manage home, or add an affordable property to your portfolio. Affordable, updated, walkable, and easy to maintain—this is an opportunity you won’t want to miss! (id:56537)

    Call (250)-864-7337 for showing information.
    Details
    Amenities Nearby : - Access : - Appliances Inc : -
    Community Features : - Features : - Structures : -
    Total Parking Spaces : 1 View : Mountain view Waterfront : -
    Zoning Type : -
    Building
    Architecture Style : Ranch Bathrooms (Partial) : 0 Cooling : -
    Fire Protection : - Fireplace Fuel : - Fireplace Type : -
    Floor Space : - Flooring : Laminate, Linoleum Foundation Type : -
    Heating Fuel : - Heating Type : See remarks Roof Style : Unknown
    Roofing Material : Asphalt shingle Sewer : Municipal sewage system Utility Water : Municipal water
    Basement
    Type : - Development : - Features : -
    Land
    Landscape Features : -
    Rooms
    Level : Type : Dimensions :
    Main level Bedroom 8'6'' x 10'4''
    Full bathroom Measurements not available
    Kitchen 8'4'' x 12'
    Laundry room 5' x 6'
    Living room 10' x 22'
    Primary Bedroom 8'6'' x 12'4''
    Data from sources believed reliable but should not be relied upon without verification. All measurements are approximate.MLS®, Multiple Listing Service®, and all related graphics are trademarks of The Canadian Real Estate Association. REALTOR®, REALTORS®, and all related graphics are trademarks of REALTOR® Canada Inc. a corporation owned by The Canadian Real Estate Association and the National Association of REALTORS® .Copyright © 2023 Don Rae REALTOR® Not intended to solicit properties currently under contract.