
|

|
| 1680 Lac Le Jeune Road Unit# 20 Kamloops V1S1Z1 |
|
| Price : $199,900 |
Listing ID : 10397576
|
2 
|
1 
|
| Property Type : Single Family |
Building Type : Manufactured Home |
| Title : - |
Finished Area : 807 sqft |
| Built in : 1973 |
Total Parking Spaces : 3 |
|
|
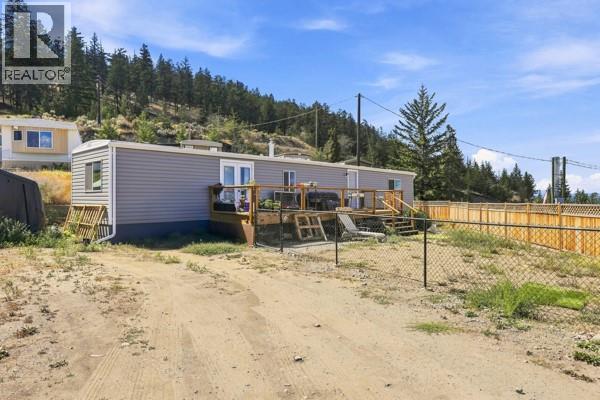
Discover the perfect blend of tranquility and convenience in the quaint location. Quick Possession possible! Nicely renovated home located at the beginning of the park road with stunning valley views off the back deck. Step inside to a bright living area featuring all-new flooring, paint, and lighting throughout. The spacious living room flows into the dining area, creating an inviting space to relax or entertain. Large windows allow lots of natural light into the home. The updated kitchen has new cabinets and appliances. Freshly renovated bathroom with brand new washer and dryer. While enjoying the privacy of a fenced yard, ideal for kids, pets, or gardening. Updates, including a 2025 hot water tank, new siding, and vinyl windows ensuring peace of mind for years to come. Convenient access to Kamloops. 5 minutes to Costco and Aberdeen shopping. All measurements approx. Quick possession & park will sign a site lease. (id:56537)
Call (250)-864-7337 for showing information. |
| Details |
| Amenities Nearby : - |
Access : - |
Appliances Inc : Range, Refrigerator, Microwave |
| Community Features : - |
Features : - |
Structures : - |
| Total Parking Spaces : 3 |
View : Mountain view, Valley view |
Waterfront : - |
| Zoning Type : - |
| Building |
| Architecture Style : - |
Bathrooms (Partial) : 0 |
Cooling : - |
| Fire Protection : - |
Fireplace Fuel : - |
Fireplace Type : - |
| Floor Space : - |
Flooring : - |
Foundation Type : - |
| Heating Fuel : - |
Heating Type : Forced air, See remarks |
Roof Style : Unknown |
| Roofing Material : Metal |
Sewer : - |
Utility Water : Municipal water |
| Basement |
| Type : - |
Development : - |
Features : - |
| Land |
| Landscape Features : - |
| Rooms |
| Level : |
Type : |
Dimensions : |
| Main level |
4pc Bathroom |
8'6'' x 7'4'' |
|
Bedroom |
13'10'' x 8'6'' |
|
Dining room |
11'5'' x 7'7'' |
|
Kitchen |
11'5'' x 10'4'' |
|
Living room |
13'10'' x 11'5'' |
|
Primary Bedroom |
11'5'' x 10'3'' |
|
Data from sources believed reliable but should not be relied upon without verification. All measurements are
approximate.MLS®, Multiple Listing Service®, and all related graphics are trademarks of The Canadian Real Estate Association.
REALTOR®, REALTORS®, and all related graphics are trademarks of REALTOR® Canada Inc. a corporation owned by The Canadian Real Estate
Association and the National Association of REALTORS® .Copyright © 2023 Don Rae REALTOR® Not intended to solicit properties currently
under contract.
|