
|

|
| 500 16th Avenue Unit# 107 Genelle V0G1G0 |
|
| Price : $234,900 |
Listing ID : 10397664
|
2 
|
2 
|
| Property Type : Single Family |
Building Type : Manufactured Home |
| Title : Freehold |
Finished Area : 924 sqft |
| Built in : 2007 |
Total Parking Spaces : - |
|
|
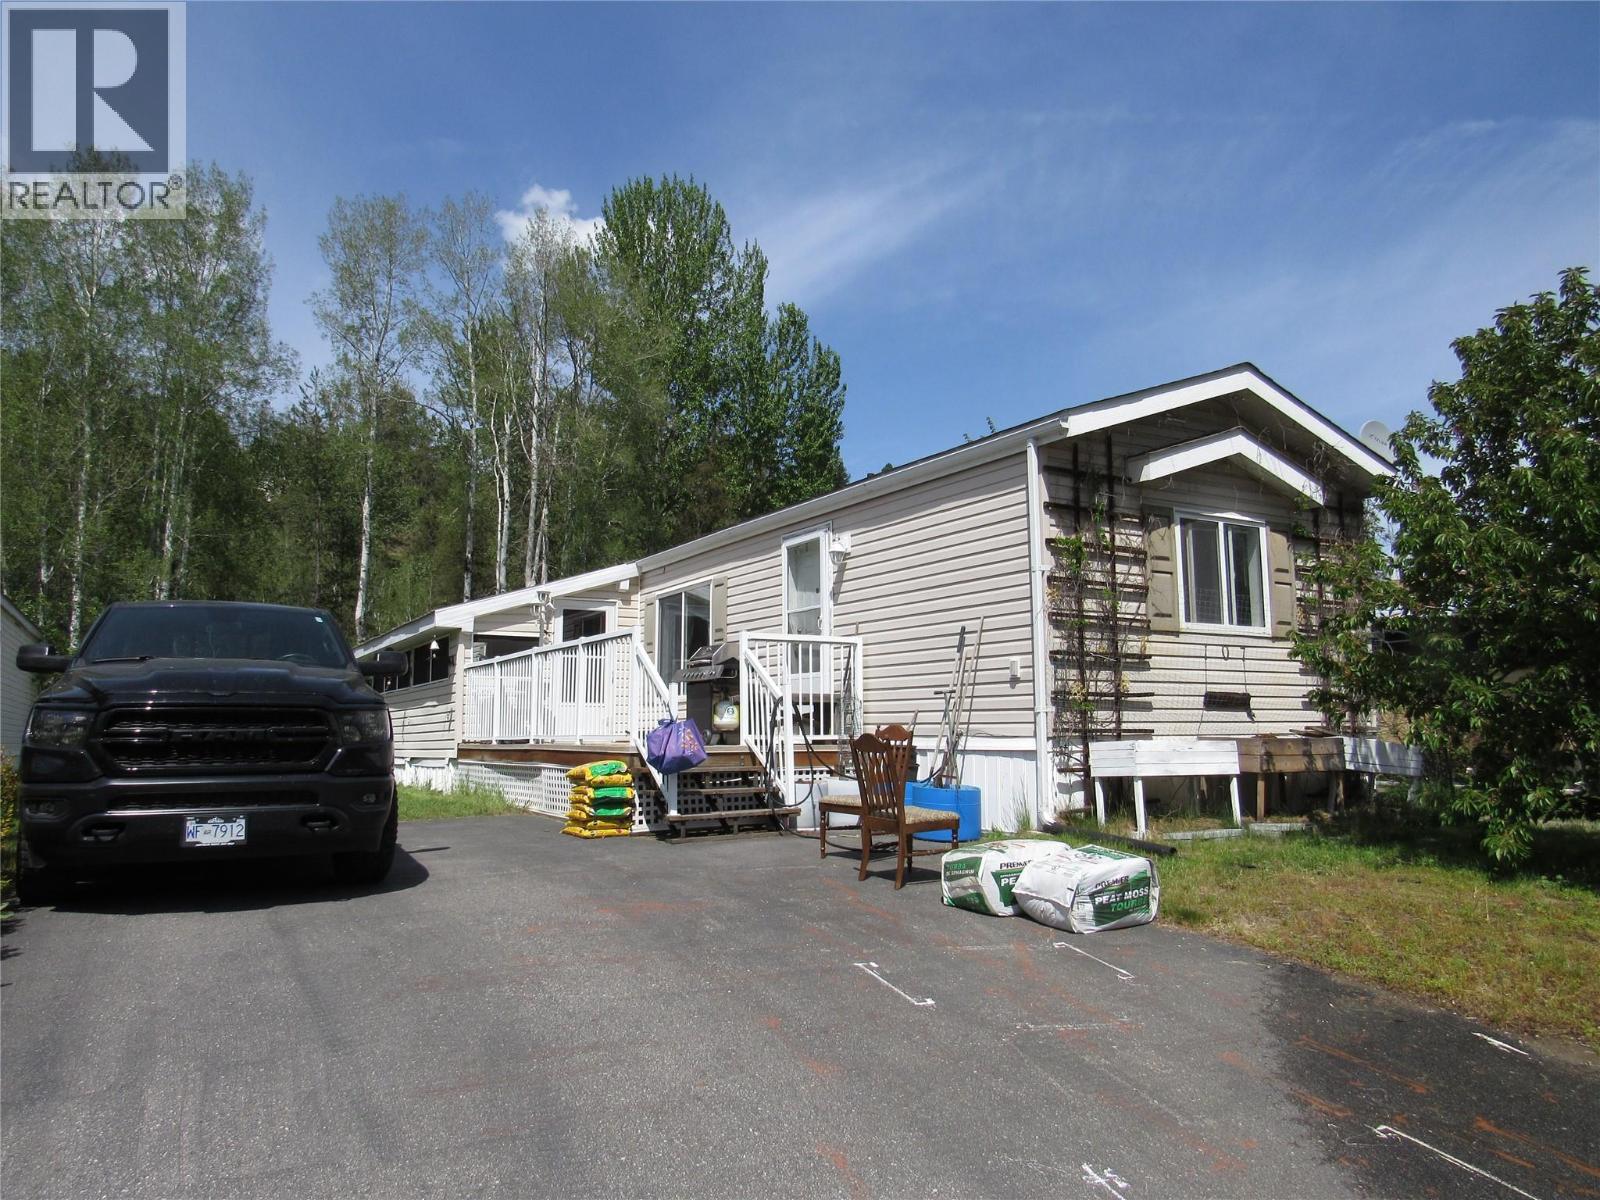
2007 Magnum Manufactured home on a landscaped lot in Whispering Pines mobile home park. Looking for the simple life but still want to garden and enjoy your yard. This home has a great open layout with a bedroom and bath on each end. The vaulted ceilings give you that sense of space and there's lots of natural light. You'll love the well-equipped kitchen that offers oodles of cabinets, great lighting, plenty of prep space and 5 appliances. The large master has room for a king bed, a large closet and a full four piece bath. The living room has room for your large comfy furniture and you will love the kitchen, dining , living layout. The second bedroom is a good size and has room for a queen, and has a good size closet. Step outside to your large open deck or check out the large screened in porch that will keep you enjoying the outdoors even if it's raining. The yard is graced with multiple fruit trees, garden boxes and tomato barrels so you can garden to your heart's content. All this and you are only steps from the river where you can check out the trails or launch your boat. There's a nice privacy in this lot that you are sure to appreciate. Other features include; 2 x 6 exterior walls, easy-care vinyl siding, vinyl windows, gas furnace and central air. Downsizing has never looked so good. Check this out. (id:56537)
Call (250)-864-7337 for showing information. |
| Details |
| Amenities Nearby : Golf Nearby, Airport, Recreation, Shopping, Ski area |
Access : Easy access, Highway access |
Appliances Inc : - |
| Community Features : Rural Setting |
Features : - |
Structures : - |
| Total Parking Spaces : - |
View : Mountain view |
Waterfront : - |
| Zoning Type : - |
| Building |
| Architecture Style : - |
Bathrooms (Partial) : 0 |
Cooling : Central air conditioning |
| Fire Protection : - |
Fireplace Fuel : - |
Fireplace Type : - |
| Floor Space : - |
Flooring : Laminate |
Foundation Type : - |
| Heating Fuel : - |
Heating Type : Forced air |
Roof Style : Unknown |
| Roofing Material : Asphalt shingle |
Sewer : Septic tank |
Utility Water : Community Water User's Utility |
| Basement |
| Type : - |
Development : - |
Features : - |
| Land |
| Landscape Features : - |
| Rooms |
| Level : |
Type : |
Dimensions : |
| Main level |
Bedroom |
10'3'' x 13'3'' |
|
Full bathroom |
Measurements not available |
|
Kitchen |
13'9'' x 10'0'' |
|
Laundry room |
4'7'' x 5'6'' |
|
Living room |
13'9'' x 15'0'' |
|
Primary Bedroom |
12'0'' x 13'0'' |
|
Data from sources believed reliable but should not be relied upon without verification. All measurements are
approximate.MLS®, Multiple Listing Service®, and all related graphics are trademarks of The Canadian Real Estate Association.
REALTOR®, REALTORS®, and all related graphics are trademarks of REALTOR® Canada Inc. a corporation owned by The Canadian Real Estate
Association and the National Association of REALTORS® .Copyright © 2023 Don Rae REALTOR® Not intended to solicit properties currently
under contract.
|