
|

|
| 296 Gibraltar Court Kamloops V2C1P2 |
|
| Price : $799,900 |
Listing ID : 10397856
|
5 
|
3 
|
| Property Type : Single Family |
Building Type : House |
| Title : Freehold |
Finished Area : 2400 sqft |
| Built in : 1968 |
Total Parking Spaces : - |
|
|
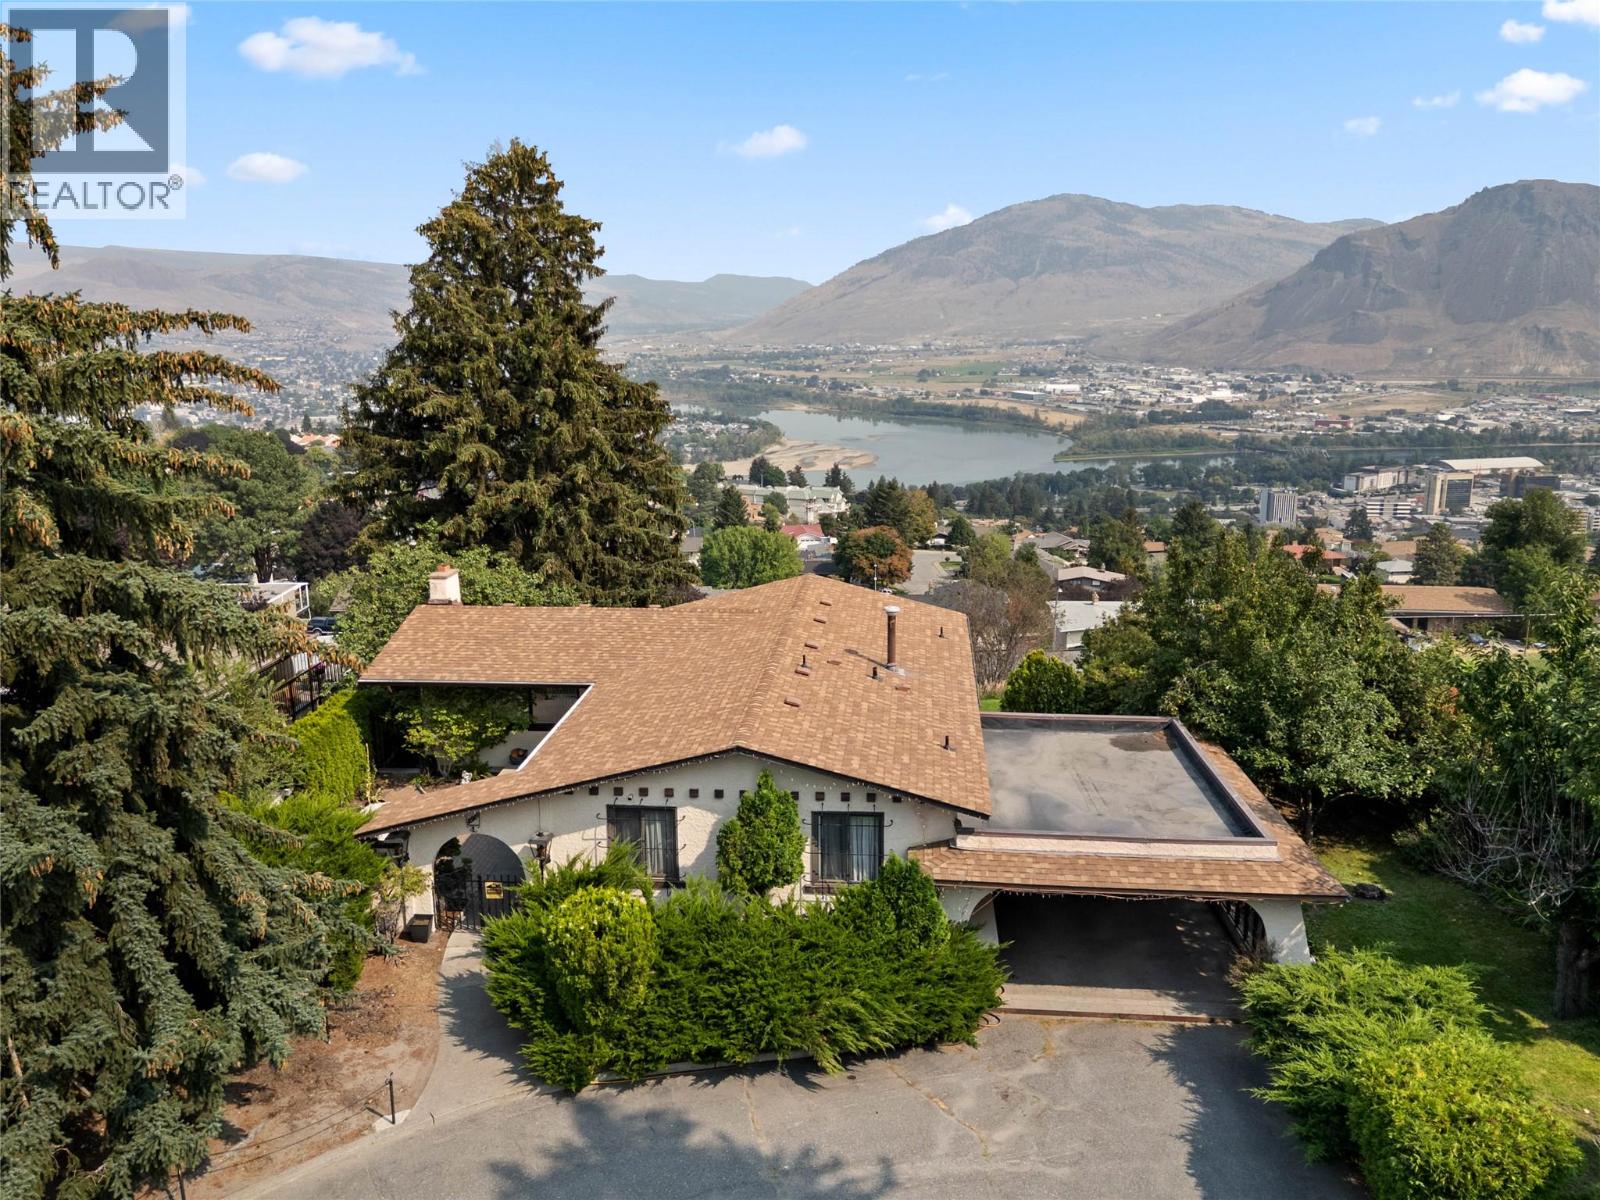
Nestled on a quiet, highly desirable lower sahali street, this classic home offers an incredible canvas for investors and renovators. Priced below its assessed valuation, this home boasts sweeping mountain, river and city views, delivering complete peace and privacy without sacrificing convenience. The light filled upper level features a spacious living room framed by oversized windows. Both the living room and adjacent kitchen are positioned on the view side of the home, allowing for a stunning backdrop. The main floor also includes 3 bedrooms, with a 3-piece en suite off the primary, and a full 4-piece main bath. Downstairs is a dedicated 2 bedroom + Den suite, equipped with its own laundry. Outdoors, you will love the beautiful paved courtyard entry, covered lower patio, and a wide private driveway leading to a carport. All of this is located just minutes from schools, shopping centres and popular dining spots. Bring your ideas to this exceptional blueprint and make this home your own. 24 hours notice for viewings. (id:56537)
Call (250)-864-7337 for showing information. |
| Details |
| Amenities Nearby : - |
Access : - |
Appliances Inc : - |
| Community Features : - |
Features : - |
Structures : - |
| Total Parking Spaces : - |
View : City view, River view, Mountain view, View (panoramic) |
Waterfront : - |
| Zoning Type : - |
| Building |
| Architecture Style : Ranch |
Bathrooms (Partial) : 0 |
Cooling : Central air conditioning |
| Fire Protection : - |
Fireplace Fuel : - |
Fireplace Type : - |
| Floor Space : - |
Flooring : - |
Foundation Type : - |
| Heating Fuel : - |
Heating Type : Forced air |
Roof Style : - |
| Roofing Material : - |
Sewer : Municipal sewage system |
Utility Water : Municipal water |
| Basement |
| Type : - |
Development : - |
Features : - |
| Land |
| Landscape Features : - |
| Rooms |
| Level : |
Type : |
Dimensions : |
| Basement |
Bedroom |
10' x 8' |
|
Bedroom |
7'3'' x 13'9'' |
|
Den |
8'10'' x 10'4'' |
|
Full bathroom |
Measurements not available |
|
Kitchen |
9'3'' x 9' |
|
Living room |
9'4'' x 22' |
|
Recreation room |
10'10'' x 22' |
|
Utility room |
11'3'' x 10' |
| Main level |
Bedroom |
11'5'' x 8'10'' |
|
Bedroom |
7'11'' x 8'9'' |
|
Dining room |
10'8'' x 9' |
|
Foyer |
9'9'' x 14'7'' |
|
Full bathroom |
Measurements not available |
|
Full ensuite bathroom |
Measurements not available |
|
Kitchen |
11' x 11' |
|
Living room |
14'2'' x 19'3'' |
|
Primary Bedroom |
11'4'' x 12'6'' |
|
Data from sources believed reliable but should not be relied upon without verification. All measurements are
approximate.MLS®, Multiple Listing Service®, and all related graphics are trademarks of The Canadian Real Estate Association.
REALTOR®, REALTORS®, and all related graphics are trademarks of REALTOR® Canada Inc. a corporation owned by The Canadian Real Estate
Association and the National Association of REALTORS® .Copyright © 2023 Don Rae REALTOR® Not intended to solicit properties currently
under contract.
|