Don Rae Realtor


  • &address&
  • &address&
  • &address&
  • &address&
  • &address&
  • &address&
  • 13287 Linklater Lane Pouce Coupe V0C2C0

    Price : $294,900 Listing ID : 10397690
    3 Bedrooms 2 Bathrooms
    Property Type : Single Family Building Type : House
    Title : Freehold Finished Area : 1635 sqft
    Built in : 1945 Total Parking Spaces : -
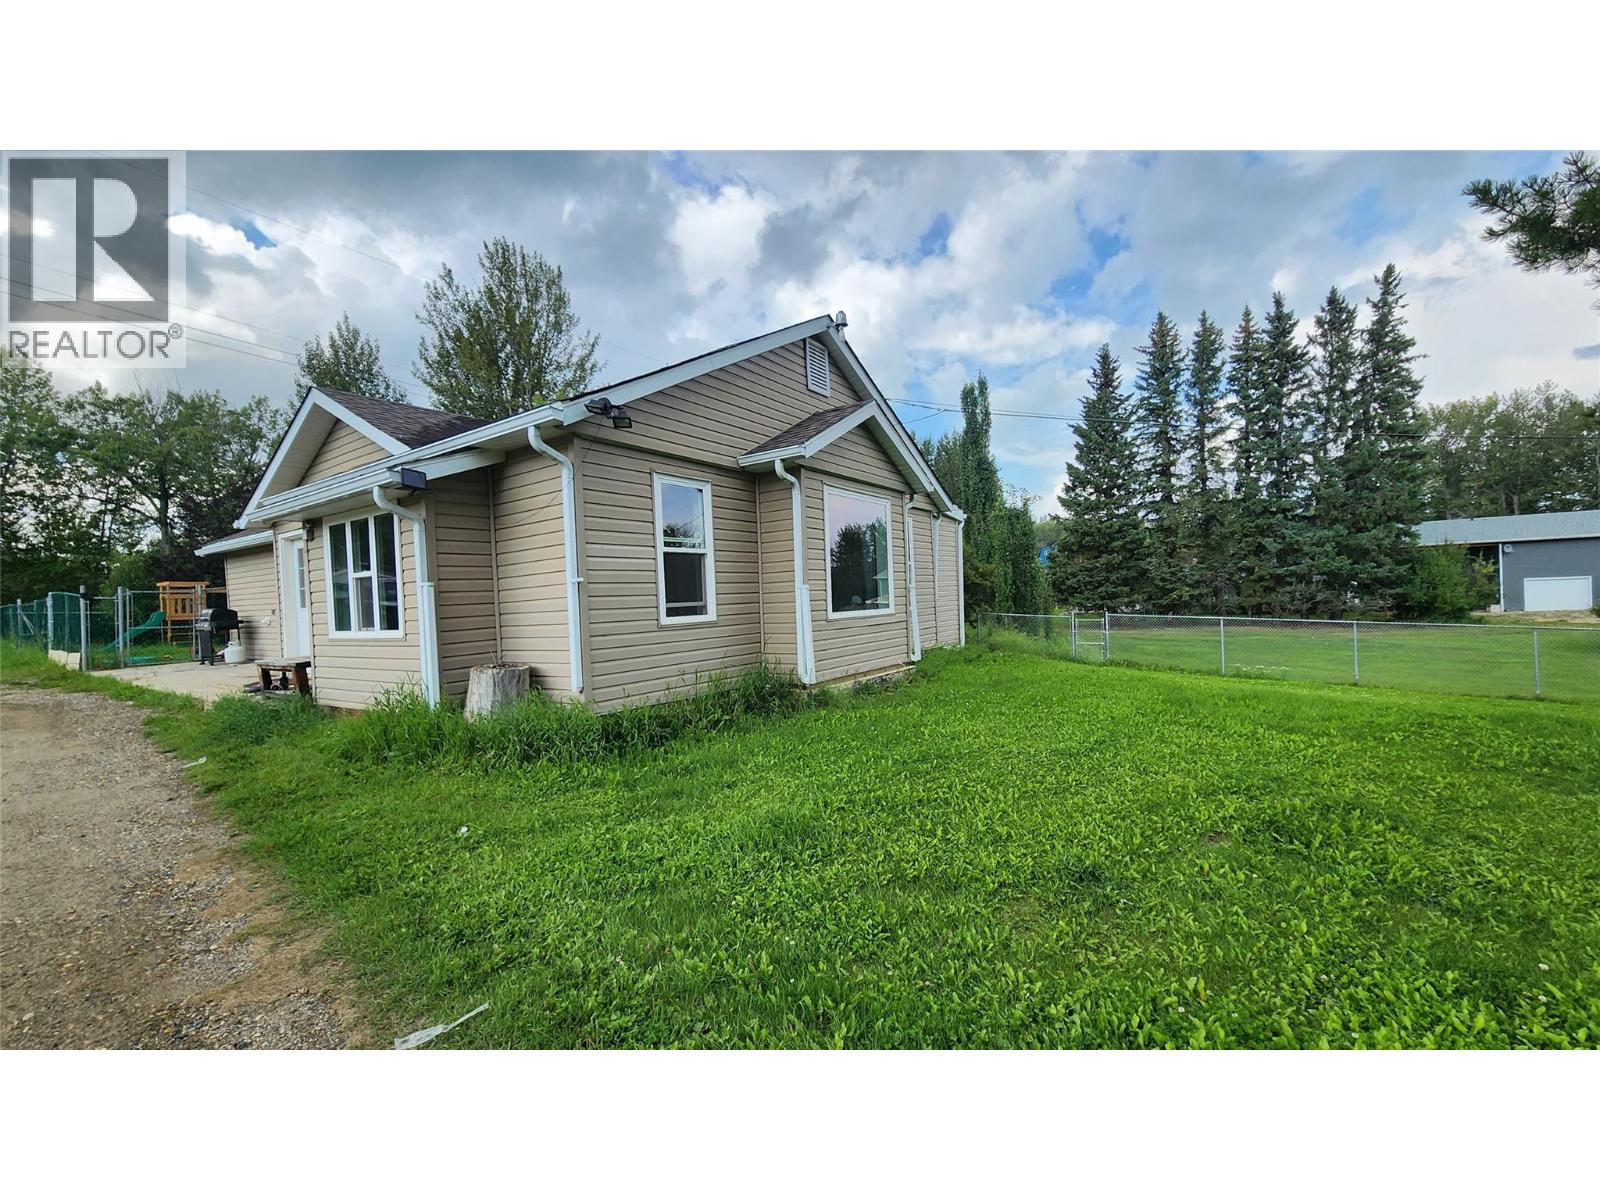
    Some properties are about the house. Others are about the way it feels to come home. Tucked away on 1.5 peaceful acres at the edge of Pouce Coupe, this character-filled property offers a little bit of both. Follow the mature tree lined drive to a private, park-like setting with the Pouce River flowing along the back of the property. Inside, the spacious living room features inset wood ceilings, large windows and a built-in window seat with storage. The rustic-industrial kitchen pairs butcher block countertops with distinctive wood-and-pipe open shelving and stainless steel appliances. The primary bedroom offers a walk-in closet and ensuite with standing shower and rustic vessel-sink vanity, while a clever layout provides optional hallway access and potential additional pantry/storage space. A second bedroom sits near the 4-piece main bath with a lovely, freestanding soaker tub, while the large bonus room offers endless possibilities as a third bedroom, playroom, media room, office or craft space. Generous front and back foyers provide practical everyday storage. Outside, mature trees create your own little park, with a fenced backyard for children, pets or a garden, plus a storage shed. Private without feeling isolated, this unique property offers room to play, putter, wander and slow down — all at the edge of Pouce Coupe. A little bit country, a little bit quirky, and a whole lot of possibility. (id:56537)

    Call (250)-864-7337 for showing information.
    Details
    Amenities Nearby : - Access : - Appliances Inc : -
    Community Features : - Features : - Structures : -
    Total Parking Spaces : - View : - Waterfront : -
    Zoning Type : -
    Building
    Architecture Style : Ranch Bathrooms (Partial) : 0 Cooling : -
    Fire Protection : - Fireplace Fuel : - Fireplace Type : -
    Floor Space : - Flooring : - Foundation Type : -
    Heating Fuel : - Heating Type : Forced air, See remarks Roof Style : -
    Roofing Material : - Sewer : Septic tank Utility Water : Cistern
    Basement
    Type : - Development : - Features : -
    Land
    Landscape Features : -
    Rooms
    Level : Type : Dimensions :
    Main level Bedroom 15'8'' x 7'6''
    Bedroom 22'10'' x 10'11''
    Dining room 15'2'' x 10'3''
    Foyer 8'9'' x 8'4''
    Full bathroom Measurements not available
    Full ensuite bathroom Measurements not available
    Kitchen 12'6'' x 7'10''
    Living room 17'2'' x 17'1''
    Primary Bedroom 11'6'' x 11'3''
    Data from sources believed reliable but should not be relied upon without verification. All measurements are approximate.MLS®, Multiple Listing Service®, and all related graphics are trademarks of The Canadian Real Estate Association. REALTOR®, REALTORS®, and all related graphics are trademarks of REALTOR® Canada Inc. a corporation owned by The Canadian Real Estate Association and the National Association of REALTORS® .Copyright © 2023 Don Rae REALTOR® Not intended to solicit properties currently under contract.