
|

|
| 3160 CREEKSIDE Way Unit# 331 Sun Peaks V0E5N0 |
|
| Price : $125,000 |
Listing ID : 10397827
|
1 
|
1 
|
| Property Type : Single Family |
Building Type : Apartment |
| Maintenance Fee : 752.82 |
Fee Paid : Monthly |
| Title : Strata |
Finished Area : 399 sqft |
| Built in : 1996 |
Total Parking Spaces : - |
|
|
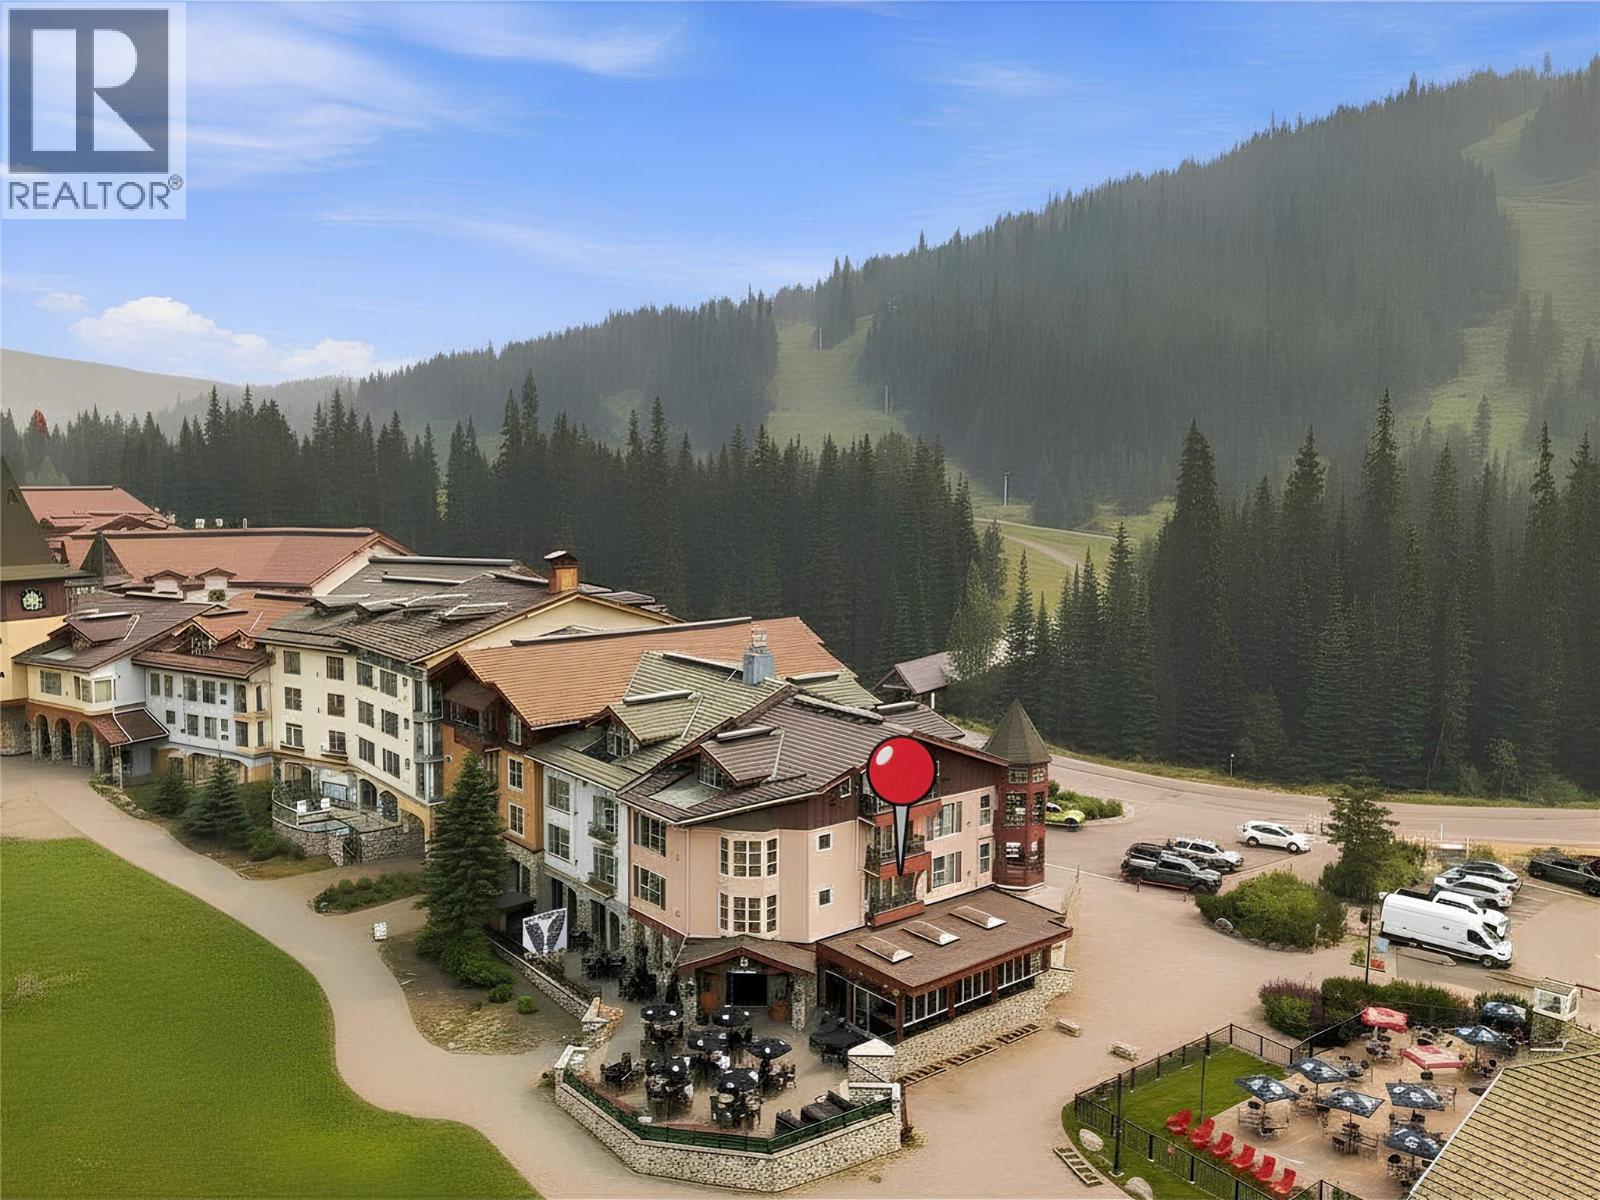
A rare opportunity in the heart of Sun Peaks, this desirable west-facing unit in Sundance Lodge offers front-row views of the Sundance and Sunburst chairlifts, convenient ski-in access, and beautiful sunsets from the private patio. Offered fully furnished and turn-key, the suite combines an exceptional slopeside location with up to 180 days of owner use and the convenience of professional on-site property management. Sundance Lodge features an impressive collection of amenities, including a hot tub, fitness room, ski storage, in-house management, and more—all just steps from the restaurants, shops, and year-round activities of the village. Whether you are seeking a personal mountain retreat or a hands-off resort investment, this sought-after unit delivers the quintessential Sun Peaks lifestyle. (id:56537)
Call (250)-864-7337 for showing information. |
| Details |
| Amenities Nearby : Golf Nearby, Ski area |
Access : - |
Appliances Inc : Refrigerator, Microwave |
| Community Features : Family Oriented |
Features : - |
Structures : - |
| Total Parking Spaces : - |
View : Mountain view |
Waterfront : - |
| Zoning Type : - |
| Building |
| Architecture Style : Other |
Bathrooms (Partial) : 0 |
Cooling : - |
| Fire Protection : - |
Fireplace Fuel : - |
Fireplace Type : - |
| Floor Space : - |
Flooring : Carpeted |
Foundation Type : - |
| Heating Fuel : Electric |
Heating Type : Other |
Roof Style : Unknown |
| Roofing Material : Asphalt shingle |
Sewer : Municipal sewage system |
Utility Water : Municipal water |
| Basement |
| Type : - |
Development : - |
Features : - |
| Land |
| Landscape Features : - |
| Rooms |
| Level : |
Type : |
Dimensions : |
| Main level |
4pc Bathroom |
Measurements not available |
|
Foyer |
8'5'' x 4'8'' |
|
Kitchen |
9'8'' x 4'9'' |
|
Living room |
5'6'' x 12'11'' |
|
Primary Bedroom |
7' x 12'11'' |
|
Data from sources believed reliable but should not be relied upon without verification. All measurements are
approximate.MLS®, Multiple Listing Service®, and all related graphics are trademarks of The Canadian Real Estate Association.
REALTOR®, REALTORS®, and all related graphics are trademarks of REALTOR® Canada Inc. a corporation owned by The Canadian Real Estate
Association and the National Association of REALTORS® .Copyright © 2023 Don Rae REALTOR® Not intended to solicit properties currently
under contract.
|