
|

|
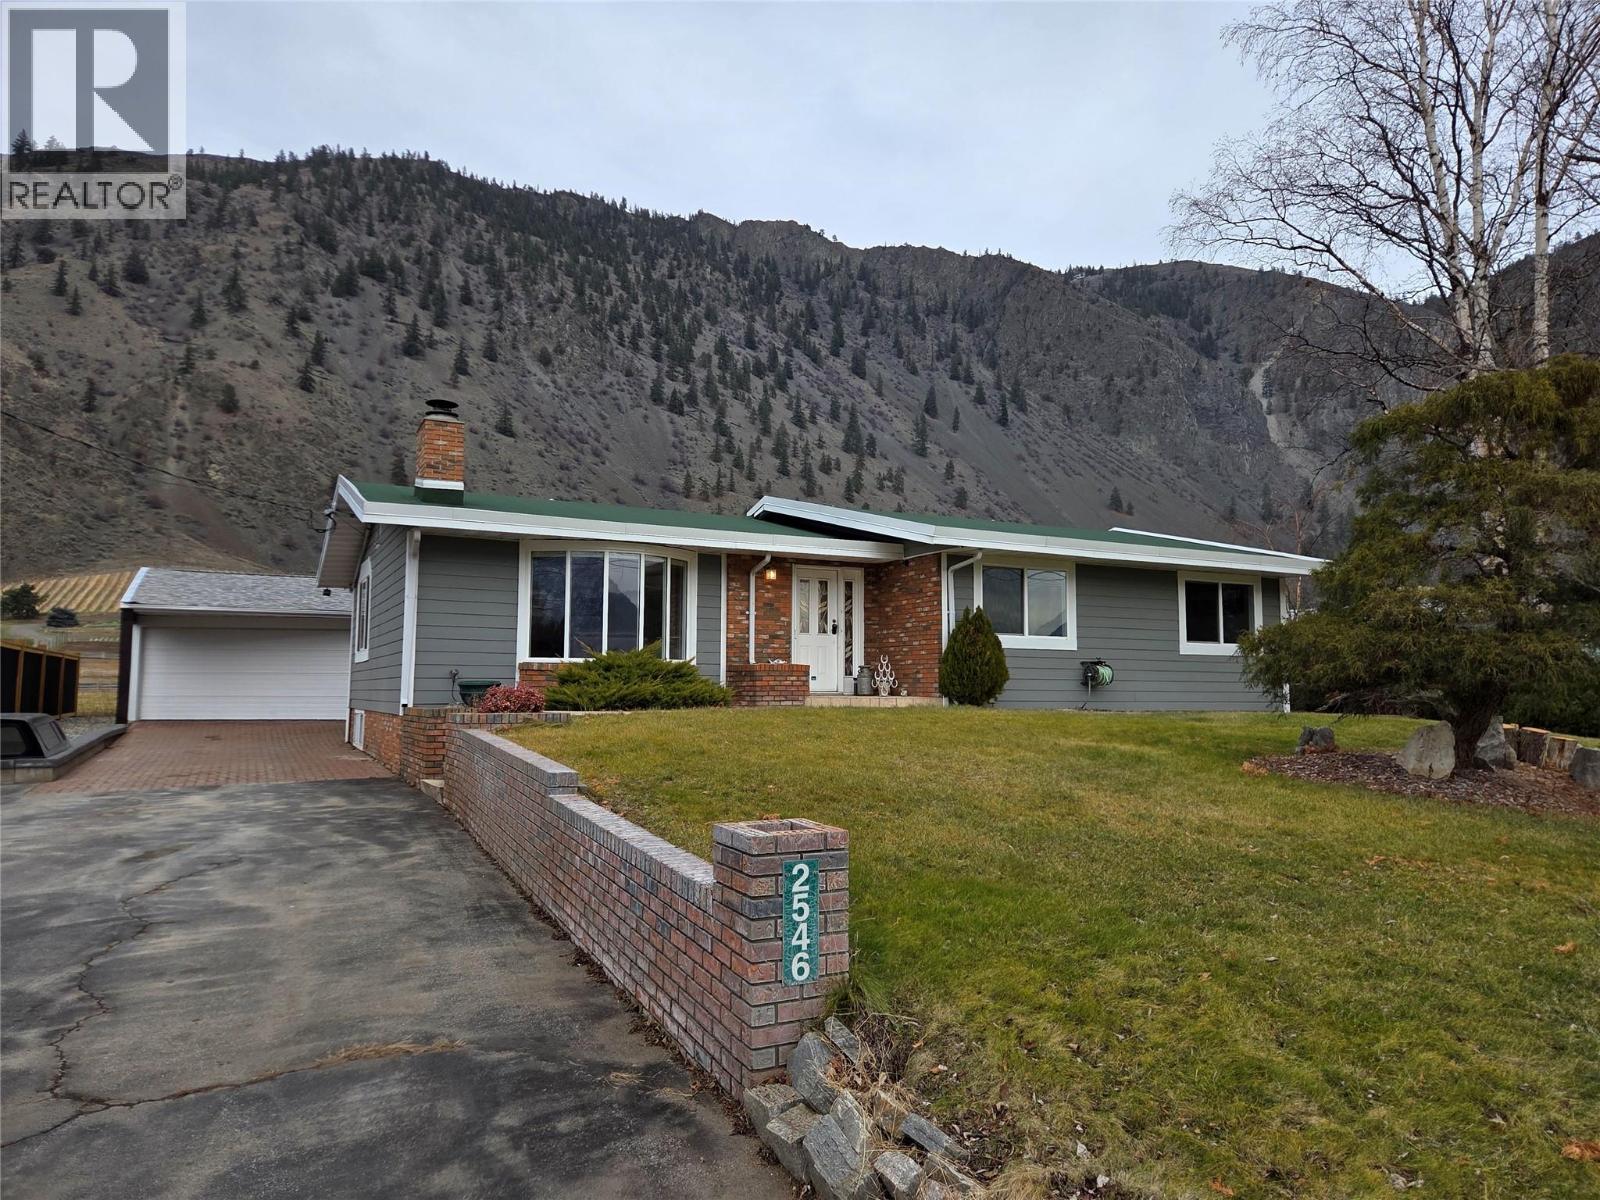
| 2546 Upper Bench Road Keremeos V0X1N4 |
|
| Price : $625,000 |
Listing ID : 10397831
|
4 
|
3 
|
| Property Type : Single Family |
Building Type : House |
| Title : Freehold |
Finished Area : 2873 sqft |
| Built in : 1969 |
Total Parking Spaces : 6 |
|
|
2,873sq foot Family home with full basement, great views, double detached garage, sunroom and outdoor entertaining spaces! Main floor of the house has 4 bedrooms, large living areas and views of the valley. Full basement with so much room for play or hobbies, a bar, bathroom, and hot tub! Nice fencing, private backyard with artificial turf and putting green, beautiful 270 sq foot sunroom/playhouse with heat and A/C for year round entertaining or watching the game, and a beautiful BBQ area. The yard has it all, the house has all the room you need, and the neighborhood gives you the freedom to live your life your way. Home next door is also for sale. Floorplans and iGUIDE tour online. (id:56537)
Call (250)-864-7337 for showing information. |
| Details |
| Amenities Nearby : Schools, Shopping |
Access : Easy access |
Appliances Inc : Refrigerator, Dishwasher, Oven, Washer/Dryer Stack-Up |
| Community Features : Rural Setting |
Features : Private setting |
Structures : - |
| Total Parking Spaces : 6 |
View : Mountain view, Valley view |
Waterfront : - |
| Zoning Type : - |
| Building |
| Architecture Style : Ranch |
Bathrooms (Partial) : 1 |
Cooling : Central air conditioning, Heat Pump |
| Fire Protection : Smoke Detector Only |
Fireplace Fuel : Gas |
Fireplace Type : Unknown |
| Floor Space : - |
Flooring : Mixed Flooring |
Foundation Type : - |
| Heating Fuel : Electric |
Heating Type : Baseboard heaters, Forced air |
Roof Style : Unknown |
| Roofing Material : Other |
Sewer : - |
Utility Water : Irrigation District |
| Basement |
| Type : - |
Development : - |
Features : - |
| Land |
| Landscape Features : Landscaped |
| Rooms |
| Level : |
Type : |
Dimensions : |
| Basement |
3pc Bathroom |
6' x 5'9'' |
|
Family room |
17'9'' x 14'11'' |
|
Other |
5'11'' x 4'11'' |
|
Recreation room |
17' x 24'1'' |
|
Recreation room |
17'9'' x 14'5'' |
|
Storage |
9'1'' x 5'11'' |
|
Utility room |
3'7'' x 4' |
| Main level |
2pc Ensuite bath |
4'3'' x 6'1'' |
|
3pc Bathroom |
6'9'' x 6'9'' |
|
Bedroom |
10' x 14'4'' |
|
Bedroom |
10'6'' x 8' |
|
Bedroom |
14'1'' x 11'2'' |
|
Dining room |
8' x 12'2'' |
|
Kitchen |
9'10'' x 11'11'' |
|
Living room |
17'10'' x 15'1'' |
|
Primary Bedroom |
16'4'' x 11'6'' |
|
Data from sources believed reliable but should not be relied upon without verification. All measurements are
approximate.MLS®, Multiple Listing Service®, and all related graphics are trademarks of The Canadian Real Estate Association.
REALTOR®, REALTORS®, and all related graphics are trademarks of REALTOR® Canada Inc. a corporation owned by The Canadian Real Estate
Association and the National Association of REALTORS® .Copyright © 2023 Don Rae REALTOR® Not intended to solicit properties currently
under contract.
|