
|

|
| 1278 Lee Creek Drive Lee Creek V0E1M4 |
|
| Price : $289,000 |
Listing ID : 10397842
|
1 
|
1 
|
| Property Type : Single Family |
Building Type : House |
| Title : Freehold |
Finished Area : 505 sqft |
| Built in : 2020 |
Total Parking Spaces : 4 |
|
|
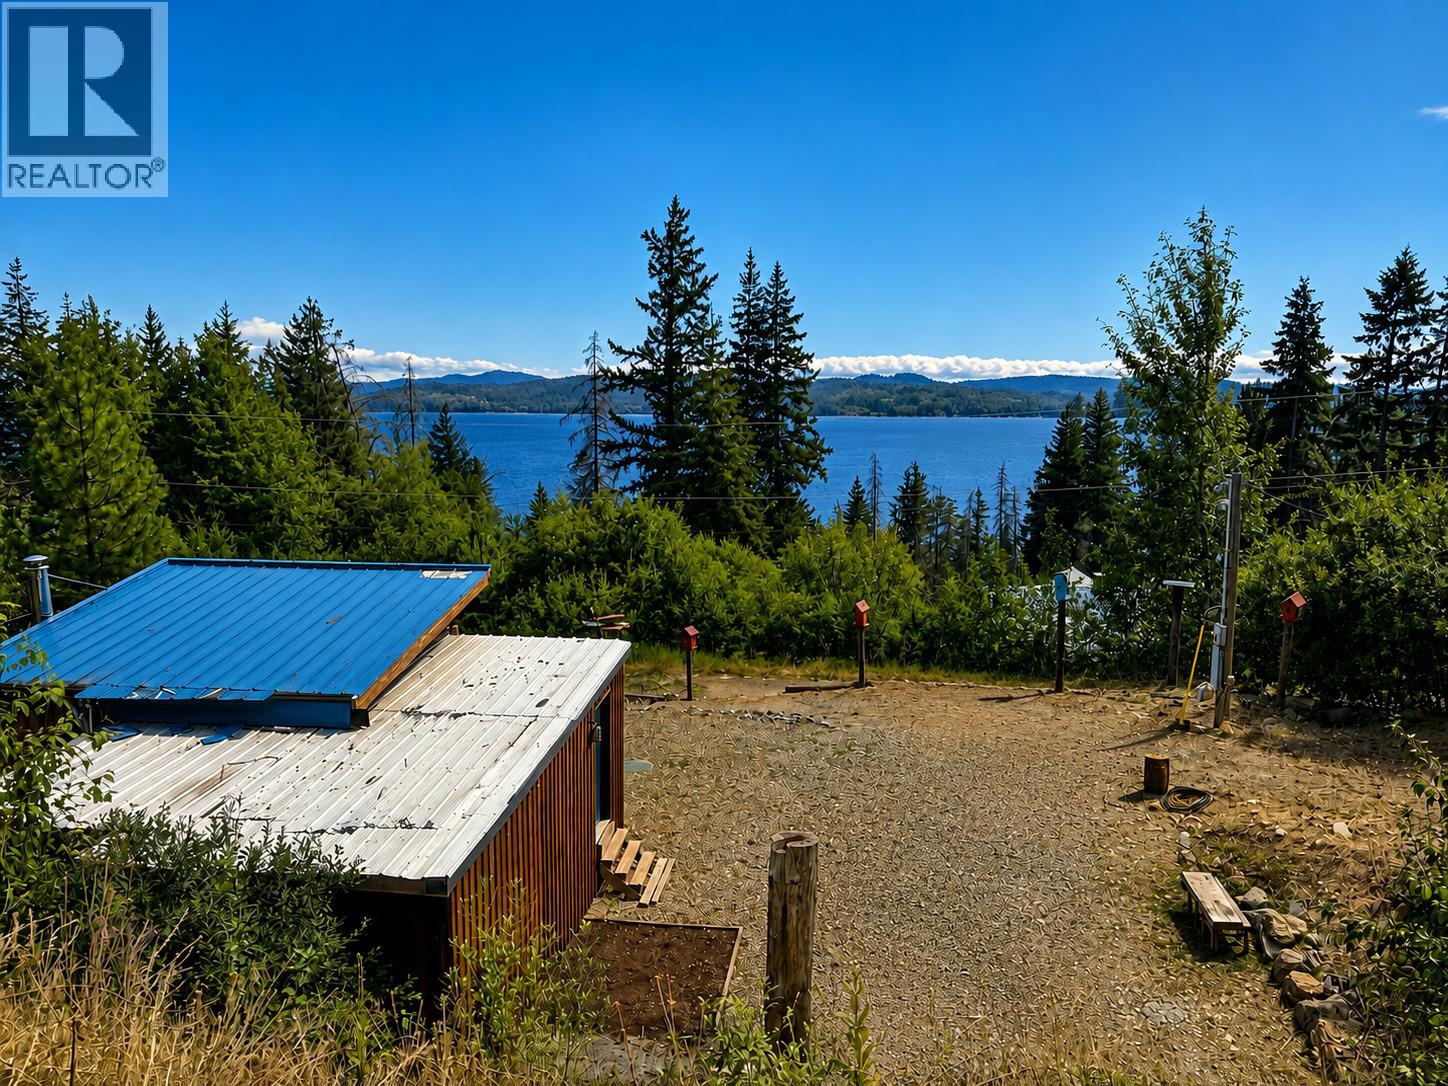
Renovated Cabin on a Half Acre- Just steps to the Lake! Escape to your own private retreat with this beautifully renovated 500 sq.ft. studio cabin, perfectly situated on a generous half acre lot just a short walk from the lake. Whether you're looking for a weekend getaway recreational property, or future investment, this charming cabin offers exceptional value and endless potential. Inside, the open concept studio layout has been thoughtfully updated to create a bright, comfortable, and inviting space that's ready to enjoy. The property features a brand-new septic system servicing the cabin, plus a separate septic hookup for an RV or trailer, making it easy to accommodate family and friends. Enjoy the convenience of municipal water, a valuable feature not always found in recreational properties. Please note: The cabin does not have an occupancy permit. Buyers should satisfy themselves regarding the property's use and any applicable municipal or regional regulations. (id:56537)
Call (250)-864-7337 for showing information. |
| Details |
| Amenities Nearby : - |
Access : - |
Appliances Inc : Refrigerator, Cooktop - Electric, Oven - Electric, Washer & Dryer |
| Community Features : - |
Features : - |
Structures : - |
| Total Parking Spaces : 4 |
View : Lake view, Mountain view, View of water |
Waterfront : - |
| Zoning Type : - |
| Building |
| Architecture Style : Cabin |
Bathrooms (Partial) : 0 |
Cooling : - |
| Fire Protection : - |
Fireplace Fuel : Wood |
Fireplace Type : Conventional |
| Floor Space : - |
Flooring : Laminate, Tile |
Foundation Type : - |
| Heating Fuel : Electric, Wood |
Heating Type : Baseboard heaters, Stove |
Roof Style : Unknown |
| Roofing Material : Metal |
Sewer : Septic tank |
Utility Water : Private Utility |
| Basement |
| Type : - |
Development : - |
Features : - |
| Land |
| Landscape Features : - |
| Rooms |
| Level : |
Type : |
Dimensions : |
| Main level |
4pc Bathroom |
9'1'' x 4'11'' |
|
Dining room |
9'3'' x 9'3'' |
|
Kitchen |
9'3'' x 11'7'' |
|
Living room |
13'7'' x 13'1'' |
|
Primary Bedroom |
10' x 10' |
|
Utility room |
7'10'' x 7'6'' |
|
Data from sources believed reliable but should not be relied upon without verification. All measurements are
approximate.MLS®, Multiple Listing Service®, and all related graphics are trademarks of The Canadian Real Estate Association.
REALTOR®, REALTORS®, and all related graphics are trademarks of REALTOR® Canada Inc. a corporation owned by The Canadian Real Estate
Association and the National Association of REALTORS® .Copyright © 2023 Don Rae REALTOR® Not intended to solicit properties currently
under contract.
|