Don Rae Realtor


  • &address&
  • &address&
  • &address&
  • &address&
  • &address&
  • &address&
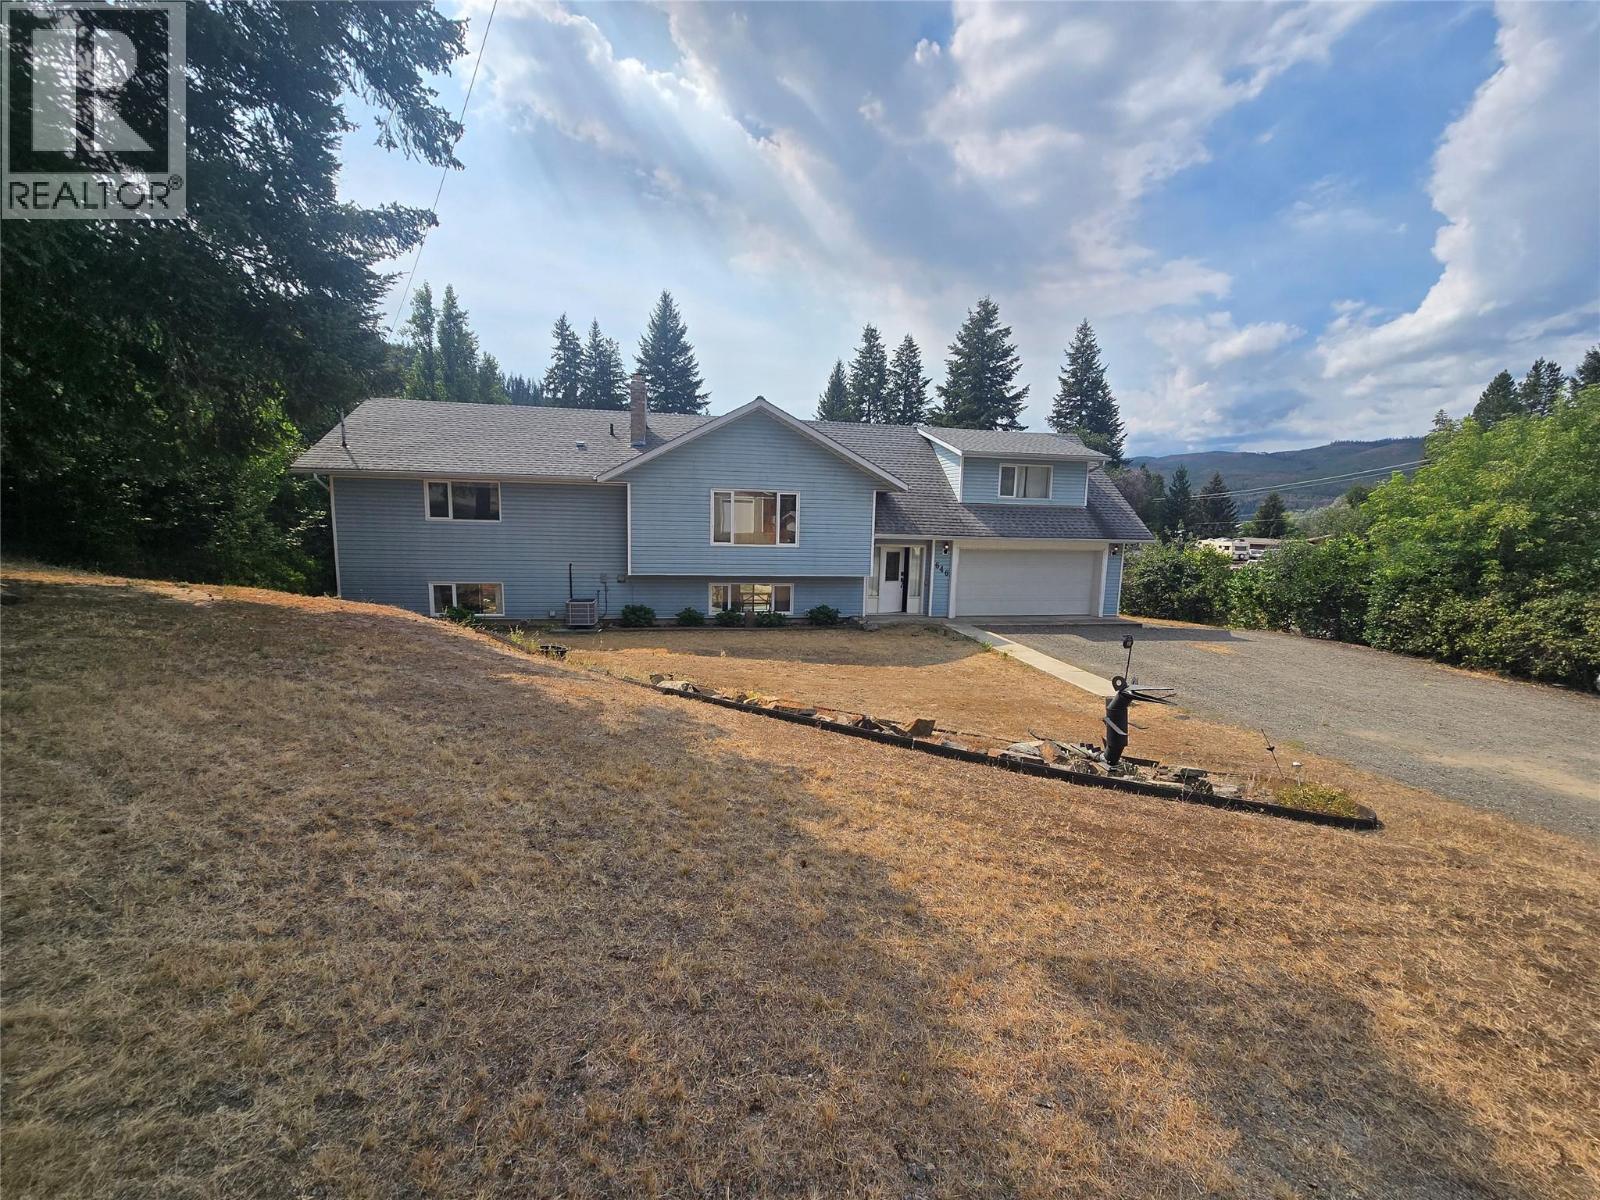
  • 646 HAIGH Road Barriere V0E1E0

    Price : $749,000 Listing ID : 10397761
    4 Bedrooms 3 Bathrooms
    Property Type : Single Family Building Type : House
    Title : Freehold Finished Area : 3242 sqft
    Built in : 1990 Total Parking Spaces : 5
    NICE SET UP in the center of town. Large 4 bedroom family home that could easily contain an inlaw suite. Plenty of room in walkout basement for bedrooms etc. Well laid out kitchen, opening into a large dining room with complete view of rear property with access to south facing deck. The beautiful cedar finished arched ceiling the living room to the opposite side of kitchen is bright and welcoming. Electric furnace with wood back up (High Eff) to heat this family home. Mst bdr room and large ensuite on one side of the house the opposite side has three bedrooms for the kids , guests etc. Outdoors there is the double garage and carport, large shop 21 x33, secondary workshop 15 X 35, a storage shed, AND.... Detached HOT TUB ROOM (cedar interior). A lean to 15x27, Fenced with Tandem Truck access. Make the CALL! (id:56537)

    Call (250)-864-7337 for showing information.
    Details
    Amenities Nearby : Park, Recreation, Shopping Access : Easy access Appliances Inc : Refrigerator, Dishwasher, Microwave, Washer & Dryer
    Community Features : Pets Allowed Features : Level lot, Private setting Structures : -
    Total Parking Spaces : 5 View : - Waterfront : -
    Zoning Type : -
    Building
    Architecture Style : - Bathrooms (Partial) : 0 Cooling : Heat Pump
    Fire Protection : - Fireplace Fuel : Electric,Wood Fireplace Type : Unknown,Conventional
    Floor Space : - Flooring : Carpeted, Laminate, Mixed Flooring, Vinyl Foundation Type : -
    Heating Fuel : Electric Heating Type : Other, See remarks Roof Style : Unknown
    Roofing Material : Asphalt shingle Sewer : - Utility Water : Community Water User's Utility
    Basement
    Type : Full Development : - Features : -
    Land
    Landscape Features : Landscaped, Level
    Rooms
    Level : Type : Dimensions :
    Basement 3pc Bathroom Measurements not available
    Family room 21'0'' x 13'0''
    Hobby room 21'0'' x 12'0''
    Laundry room 11'0'' x 6'0''
    Living room 21'0'' x 12'0''
    Utility room 22'0'' x 13'0''
    Main level 4pc Bathroom Measurements not available
    Bedroom 11'0'' x 14'0''
    Bedroom 14'0'' x 11'0''
    Dining room 11'0'' x 11'0''
    Foyer 5'0'' x 5'0''
    Kitchen 11'0'' x 16'0''
    Living room 21'0'' x 15'0''
    Second level 5pc Ensuite bath Measurements not available
    Primary Bedroom 15'0'' x 15'0''
    Data from sources believed reliable but should not be relied upon without verification. All measurements are approximate.MLS®, Multiple Listing Service®, and all related graphics are trademarks of The Canadian Real Estate Association. REALTOR®, REALTORS®, and all related graphics are trademarks of REALTOR® Canada Inc. a corporation owned by The Canadian Real Estate Association and the National Association of REALTORS® .Copyright © 2023 Don Rae REALTOR® Not intended to solicit properties currently under contract.