
|

|
| 1228 Dieppe Road Lot# 3 Sorrento V0E2W0 |
|
| Price : $565,000 |
Listing ID : 10397610
|
3 
|
2 
|
| Property Type : Single Family |
Building Type : Manufactured Home |
| Title : Freehold |
Finished Area : 1213 sqft |
| Built in : 2007 |
Total Parking Spaces : 2 |
|
|
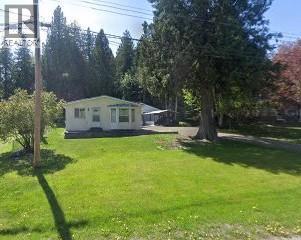
READY FOR QUICK POSSESSION / LAKE-LIFE LIVING IN SORRENTO! Just a stone’s throw from beautiful Shuswap Lake, this charming 3-bedroom, 2-bathroom 2007 home offers an incredible opportunity to enjoy the Shuswap lifestyle without the long wait. You could be settling in and enjoying your new home in no time! Built on a solid ICF foundation and featuring a metal roof for added fire protection, this home offers peace of mind along with practical features designed for comfortable year-round living. Air Conditioning provides pleasant cooling in the summer and natural gas forced-air heating system for those cozy winter months. Inside, you'll find easy-care laminate and linoleum flooring throughout, while the slightly wider hallways and doorways provide excellent accessibility and ease of movement. A brand-new hot water tank (2026) adds another valuable update and don't forget the 25x26ft Garage/Work shop. Location is the real star here! With Shuswap Lake and downtown Sorrento just around the corner, you'll have boating, swimming, recreation, shopping, dining, and all the charm of this sought-after community right at your fingertips. This could be the perfect place to turn those summer dreams into reality. Opportunities like this don't come along often - come take a look and discover everything this Sorrento home has to offer (id:56537)
Call (250)-864-7337 for showing information. |
| Details |
| Amenities Nearby : - |
Access : - |
Appliances Inc : Refrigerator, Dishwasher, Range - Electric, Washer & Dryer |
| Community Features : Pets Allowed, Rentals Allowed |
Features : - |
Structures : - |
| Total Parking Spaces : 2 |
View : - |
Waterfront : - |
| Zoning Type : - |
| Building |
| Architecture Style : - |
Bathrooms (Partial) : 0 |
Cooling : Central air conditioning |
| Fire Protection : Security system |
Fireplace Fuel : - |
Fireplace Type : - |
| Floor Space : - |
Flooring : Laminate, Linoleum |
Foundation Type : Insulated Concrete Forms |
| Heating Fuel : - |
Heating Type : See remarks |
Roof Style : Unknown |
| Roofing Material : Metal |
Sewer : Septic tank |
Utility Water : Municipal water |
| Basement |
| Type : - |
Development : - |
Features : - |
| Land |
| Landscape Features : Underground sprinkler |
| Rooms |
| Level : |
Type : |
Dimensions : |
| Main level |
4pc Bathroom |
8'7'' x 4'10'' |
|
4pc Ensuite bath |
10'1'' x 5'1'' |
|
Bedroom |
10'3'' x 10'1'' |
|
Bedroom |
9'0'' x 9'1'' |
|
Dining room |
11'9'' x 9'11'' |
|
Kitchen |
11'9'' x 8'2'' |
|
Laundry room |
7'3'' x 6'6'' |
|
Living room |
17'4'' x 14'2'' |
|
Primary Bedroom |
12'7'' x 11'4'' |
|
Data from sources believed reliable but should not be relied upon without verification. All measurements are
approximate.MLS®, Multiple Listing Service®, and all related graphics are trademarks of The Canadian Real Estate Association.
REALTOR®, REALTORS®, and all related graphics are trademarks of REALTOR® Canada Inc. a corporation owned by The Canadian Real Estate
Association and the National Association of REALTORS® .Copyright © 2023 Don Rae REALTOR® Not intended to solicit properties currently
under contract.
|