
|

|
| 310 Grandview Bench Road Grindrod V0E1Y0 |
|
| Price : $1,800,000 |
Listing ID : 10397780
|
3 
|
3 
|
| Property Type : Single Family |
Building Type : House |
| Title : Freehold |
Finished Area : 1754 sqft |
| Built in : 2005 |
Total Parking Spaces : 20 |
|
|
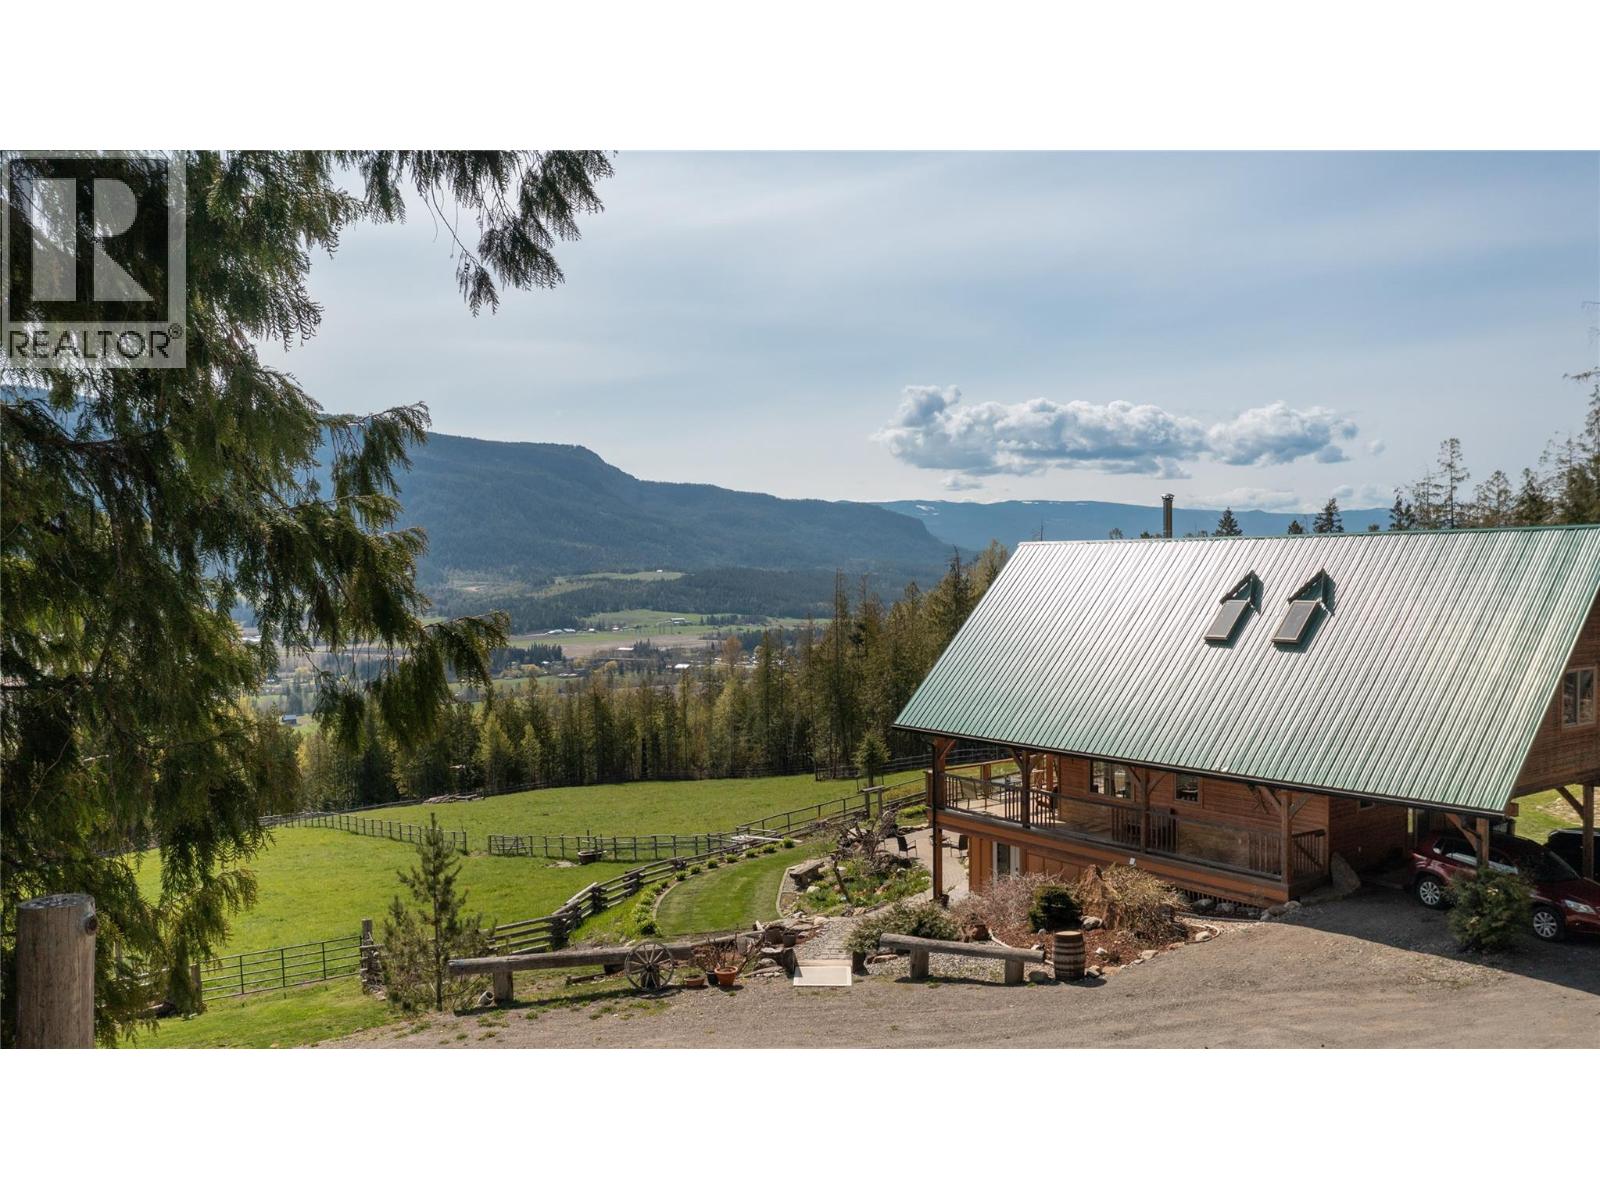
Discover 13.71 acres of peace, privacy. This exceptional property offers breathtaking valley and Enderby Cliffs views, incredible outdoor living, and endless opportunities for hobby, recreation, business or multi -generational living. The main residence showcases stunning views from every level. Start your day with coffee on the expansive wraparound deck overlooking two paddocks, the valley and majestic Enderby Cliffs. The entire top floor is dedicated to an impressive primary suite, featuring a spacious bedroom, his-and- hers closets, luxurious soaker tub, separate living room/office/art space and a private deck where the panoramic views truly take centre stage. The lower level offers an incredible recreation room, perfect for entertaining. A major highlight is the 32’ x 56’ heated, 200-amp serviced shop, complete with a 9,000 lb car lift (negotiable), fully equipped kitchen and water workbench. Attached is a spacious and private two bedroom suite, offering excellent flexibility for guests, extended family or income potential. Tucked peacefully among the trees is the sweetest little visitor cabin, complete with insulated ceilings, power and water — the perfect spot for guests to enjoy their own private retreat. With two paddocks, abundant parking, incredible views and direct access to the outdoor lifestyle, you’ll be surrounded by hiking, dirt biking and snowshoeing opportunities throughout the spectacular Larch Hills. This is more than a property it’s a lifestyle. (id:56537)
Call (250)-864-7337 for showing information. |
| Details |
| Amenities Nearby : - |
Access : - |
Appliances Inc : - |
| Community Features : - |
Features : Two Balconies |
Structures : - |
| Total Parking Spaces : 20 |
View : River view, Mountain view, Valley view, View (panoramic) |
Waterfront : - |
| Zoning Type : - |
| Building |
| Architecture Style : A-Frame |
Bathrooms (Partial) : 0 |
Cooling : See Remarks |
| Fire Protection : - |
Fireplace Fuel : - |
Fireplace Type : Free Standing Metal |
| Floor Space : - |
Flooring : Hardwood, Tile, Vinyl |
Foundation Type : - |
| Heating Fuel : Electric, Wood |
Heating Type : Baseboard heaters, Other, Stove, See remarks |
Roof Style : Unknown |
| Roofing Material : Metal |
Sewer : Septic tank |
Utility Water : Well |
| Basement |
| Type : - |
Development : - |
Features : - |
| Land |
| Landscape Features : - |
| Rooms |
| Level : |
Type : |
Dimensions : |
| Lower level |
Bedroom |
14'7'' x 13'9'' |
|
Family room |
23'4'' x 11'7'' |
|
Full bathroom |
9'9'' x 13'9'' |
|
Recreation room |
26'2'' x 11'7'' |
| Main level |
Bedroom |
9'3'' x 9'4'' |
|
Foyer |
6'9'' x 14'4'' |
|
Kitchen |
9'3'' x 9'3'' |
|
Living room |
16'3'' x 13'8'' |
| Second level |
3pc Ensuite bath |
12'8'' x 8'3'' |
|
4pc Bathroom |
10'2'' x 5'2'' |
|
Dining room |
9'7'' x 11'2'' |
|
Primary Bedroom |
21'2'' x 17'8'' |
| Secondary Dwelling Unit |
Bedroom |
12'10'' x 13'3'' |
|
Full bathroom |
5'2'' x 8'10'' |
|
Full bathroom |
5'4'' x 5'2'' |
|
Kitchen |
16'11'' x 19'7'' |
|
Living room |
16'11'' x 12'10'' |
|
Primary Bedroom |
13'1'' x 13'3'' |
|
Data from sources believed reliable but should not be relied upon without verification. All measurements are
approximate.MLS®, Multiple Listing Service®, and all related graphics are trademarks of The Canadian Real Estate Association.
REALTOR®, REALTORS®, and all related graphics are trademarks of REALTOR® Canada Inc. a corporation owned by The Canadian Real Estate
Association and the National Association of REALTORS® .Copyright © 2023 Don Rae REALTOR® Not intended to solicit properties currently
under contract.
|