
|

|
| 4650 6 Highway Winlaw V0G2J0 |
|
| Price : $395,000 |
Listing ID : 10397552
|
1 
|
1 
|
| Property Type : Single Family |
Building Type : House |
| Title : Shares in Co-operative |
Finished Area : 1440 sqft |
| Built in : 2007 |
Total Parking Spaces : - |
|
|
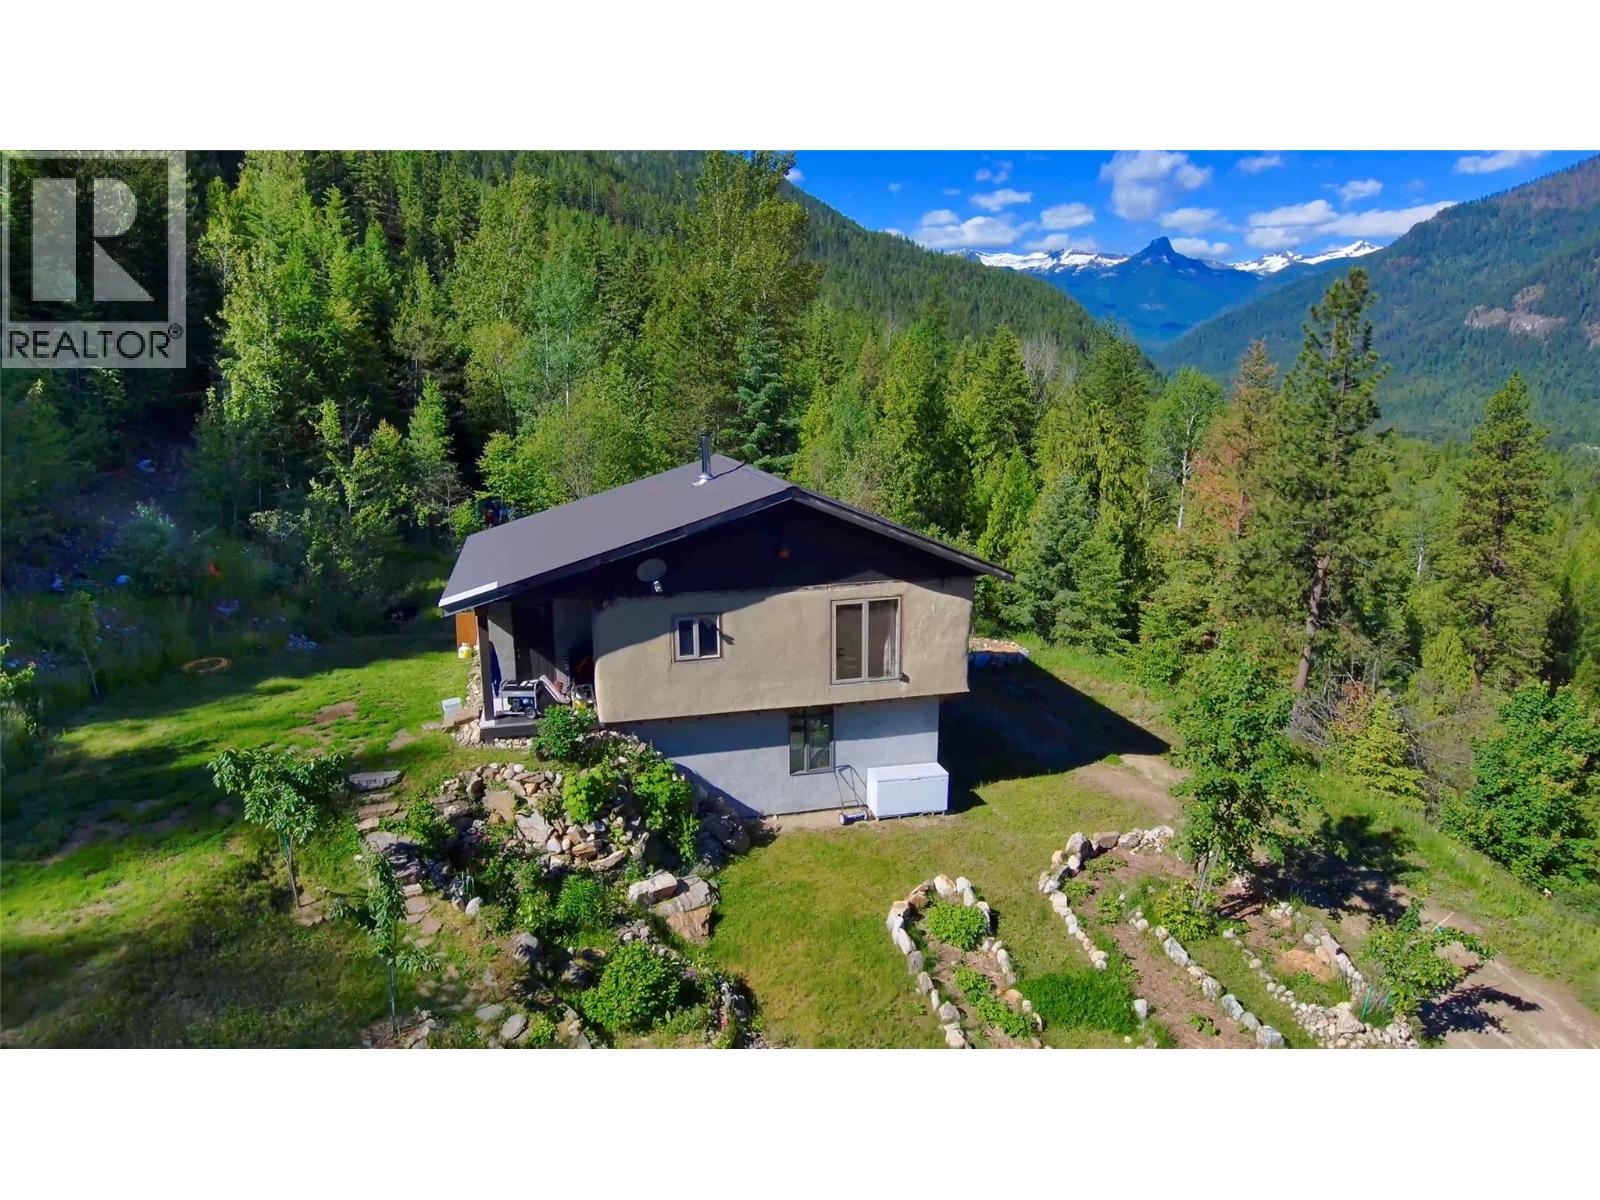
A quarter share of 78.78 acres made affordable through a co-operative share structure. The title, covering only four exclusive lots, is owned by Slocan 4566 Co-operative Association (CP-0002012). Purchasing this share grants you exclusive use of Housing Site 4 and 1.5 acres of a cleared bench of land and buildings. This unique off-grid homestead built in 2007, offers a blend of rustic craftsmanship and modern sustainability on unzoned land with direct access to Crown land. The home is a two-story, open-concept house featuring straw-bale insulation, metal roofing, wood flooring, and granite countertops. It also features Italian marble tiles and a traditional fireplace. The home is fully self-sufficient with 4 solar panels, a spring-fed water system, a composting toilet, and on-demand propane hot water. Operating costs average just $550 per month, insurance included. The sun-exposed acreage features a greenhouse, chicken coop, and a variety of fruit trees and berries (apple, cherry, plum, grape, and more). A secondary 12' x 16' straw-bale cabin with a loft, wood stove, and wood flooring is included. There are one woodshed, two 16'x8' storage sheds, and a dedicated root cellar that houses the electrical battery bank. Despite its remote feel, internet is available. Very rare, move-in-ready opportunity for anyone seeking a self-sufficient lifestyle, a creative off-grid retreat, or a sustainable hobby farm with breathtaking panoramic views. Click on the ""Multimedia"" link below for the 3D tour. (id:56537)
Call (250)-864-7337 for showing information. |
| Details |
| Amenities Nearby : - |
Access : - |
Appliances Inc : Refrigerator |
| Community Features : Rural Setting |
Features : Level lot, Private setting, Treed, Sloping |
Structures : - |
| Total Parking Spaces : - |
View : River view, Mountain view, Valley view |
Waterfront : - |
| Zoning Type : - |
| Building |
| Architecture Style : - |
Bathrooms (Partial) : 0 |
Cooling : - |
| Fire Protection : - |
Fireplace Fuel : Wood |
Fireplace Type : Conventional |
| Floor Space : - |
Flooring : Concrete, Hardwood |
Foundation Type : - |
| Heating Fuel : Wood |
Heating Type : Stove |
Roof Style : Unknown |
| Roofing Material : Metal |
Sewer : See remarks |
Utility Water : Cistern, Private Utility, Spring |
| Basement |
| Type : Full, Cellar |
Development : - |
Features : - |
| Land |
| Landscape Features : Landscaped, Level, Sloping, Wooded area |
| Rooms |
| Level : |
Type : |
Dimensions : |
| Basement |
Primary Bedroom |
22' x 18'6'' |
|
Wine Cellar |
10' x 7'5'' |
| Main level |
Dining room |
10'3'' x 8' |
|
Foyer |
7'8'' x 4'7'' |
|
Full bathroom |
9'7'' x 7'2'' |
|
Kitchen |
11'8'' x 9'9'' |
|
Living room |
12'4'' x 10' |
|
Office |
16' x 9'8'' |
|
Data from sources believed reliable but should not be relied upon without verification. All measurements are
approximate.MLS®, Multiple Listing Service®, and all related graphics are trademarks of The Canadian Real Estate Association.
REALTOR®, REALTORS®, and all related graphics are trademarks of REALTOR® Canada Inc. a corporation owned by The Canadian Real Estate
Association and the National Association of REALTORS® .Copyright © 2023 Don Rae REALTOR® Not intended to solicit properties currently
under contract.
|