
|

|
| 9721 2 Street Dawson Creek V1G3K8 |
|
| Price : $259,900 |
Listing ID : 10397783
|
3 
|
1 
|
| Property Type : Single Family |
Building Type : House |
| Title : Freehold |
Finished Area : 1056 sqft |
| Built in : 1957 |
Total Parking Spaces : - |
|
|
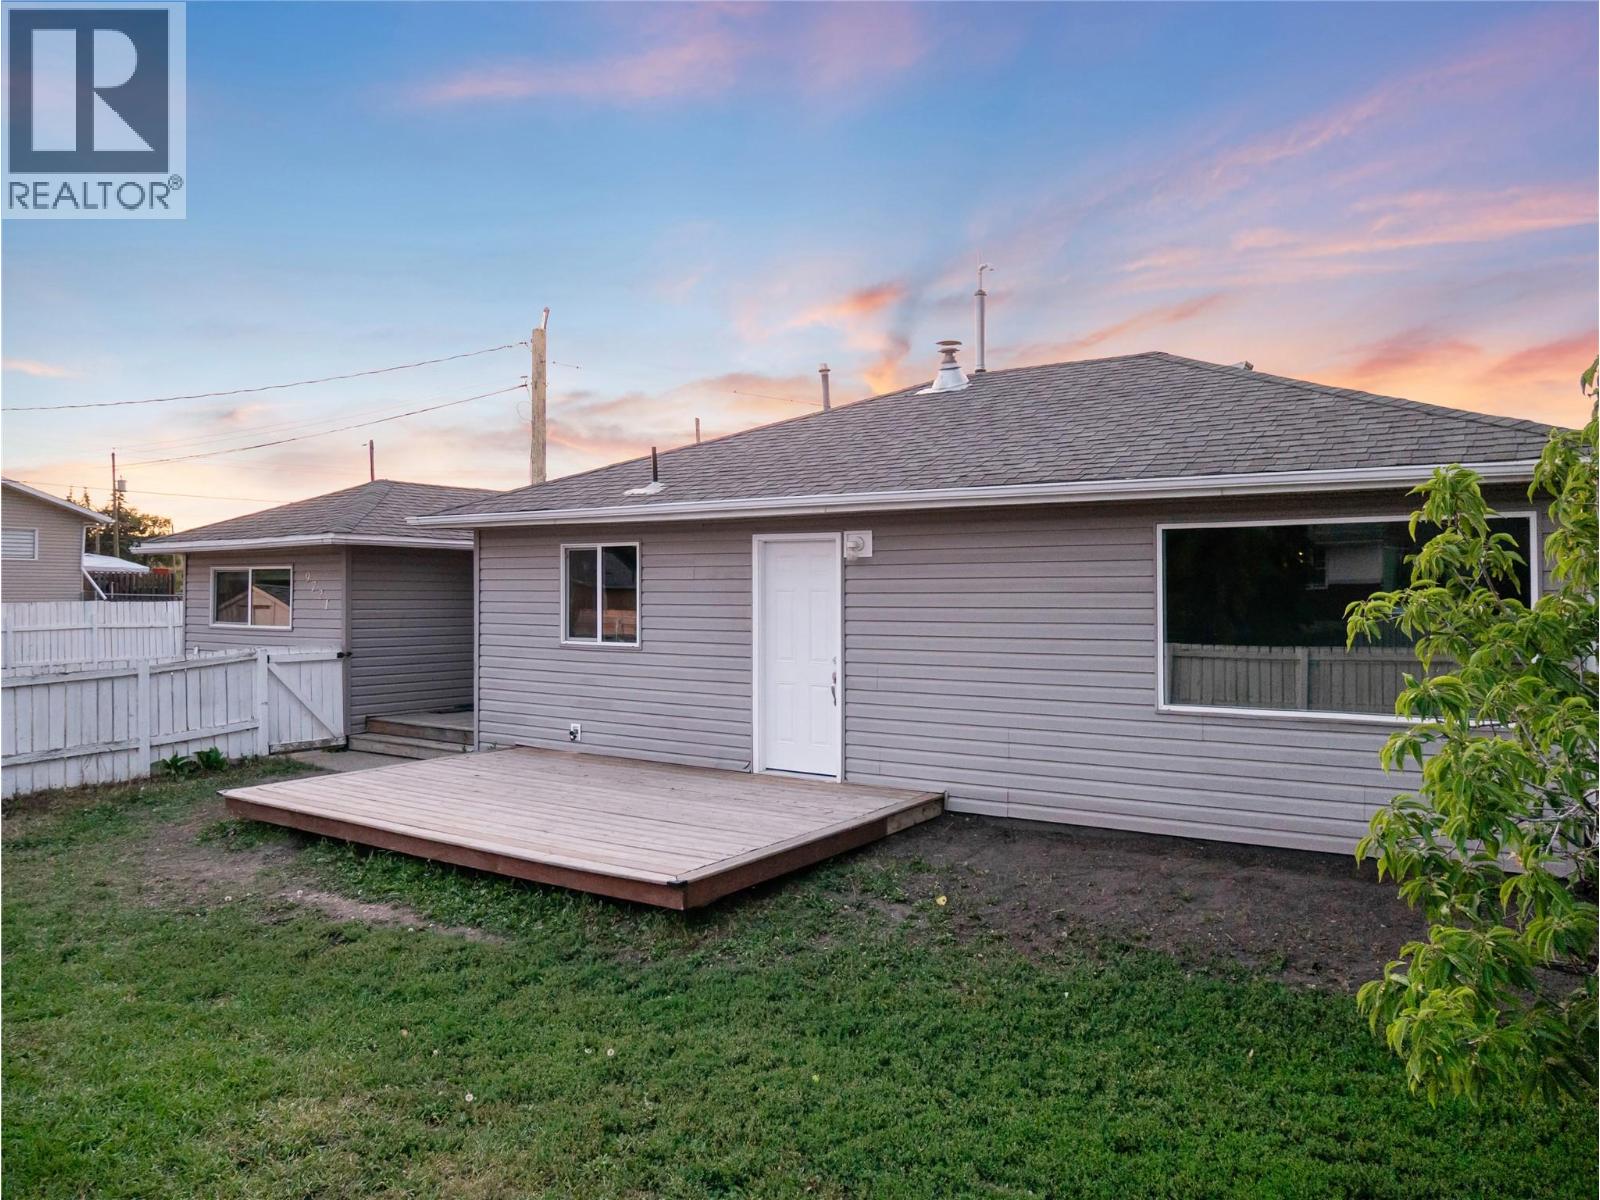
Cozy and cute 3 Bedroom Rancher with over 1100 sq ft offers a spacious open kitchen with stainless appliances, two tone cabinets and open to the dining and living room. The South facing living room is quite large plus it has a gas fireplace to cozy up to this winter. The master bedroom is huge and is equipped with a gas stove as well and a large walk in closet! Two more bedrooms off the main living space share a 4 pc bath. The fully fenced spacious yard offers a south facing deck, mature lush trees that provide shade and privacy and off street parking! Move in, relax and put your feet up as there is nothing else left to do! Call today to view. (id:56537)
Call (250)-864-7337 for showing information. |
| Details |
| Amenities Nearby : - |
Access : - |
Appliances Inc : - |
| Community Features : - |
Features : - |
Structures : - |
| Total Parking Spaces : - |
View : - |
Waterfront : - |
| Zoning Type : - |
| Building |
| Architecture Style : Ranch |
Bathrooms (Partial) : 0 |
Cooling : - |
| Fire Protection : - |
Fireplace Fuel : Gas |
Fireplace Type : Unknown |
| Floor Space : - |
Flooring : - |
Foundation Type : - |
| Heating Fuel : Electric |
Heating Type : Forced air, See remarks |
Roof Style : - |
| Roofing Material : - |
Sewer : Municipal sewage system |
Utility Water : Municipal water |
| Basement |
| Type : Crawl space |
Development : - |
Features : - |
| Land |
| Landscape Features : - |
| Rooms |
| Level : |
Type : |
Dimensions : |
| Main level |
4pc Bathroom |
Measurements not available |
|
Bedroom |
10'3'' x 9'0'' |
|
Bedroom |
11'0'' x 10'8'' |
|
Dining room |
11'10'' x 11'0'' |
|
Foyer |
8'0'' x 7'4'' |
|
Kitchen |
14'0'' x 11'0'' |
|
Living room |
11'10'' x 11'4'' |
|
Primary Bedroom |
17'0'' x 11'0'' |
|
Data from sources believed reliable but should not be relied upon without verification. All measurements are
approximate.MLS®, Multiple Listing Service®, and all related graphics are trademarks of The Canadian Real Estate Association.
REALTOR®, REALTORS®, and all related graphics are trademarks of REALTOR® Canada Inc. a corporation owned by The Canadian Real Estate
Association and the National Association of REALTORS® .Copyright © 2023 Don Rae REALTOR® Not intended to solicit properties currently
under contract.
|