
|

|
| 1801 32 Street Unit# 301 Vernon V1T5K4 |
|
| Price : $360,000 |
Listing ID : 10397511
|
2 
|
2 
|
| Property Type : Single Family |
Building Type : Apartment |
| Maintenance Fee : 492.07 |
Fee Paid : Monthly |
| Title : Strata |
Finished Area : 1003 sqft |
| Built in : 1981 |
Total Parking Spaces : 2 |
|
|
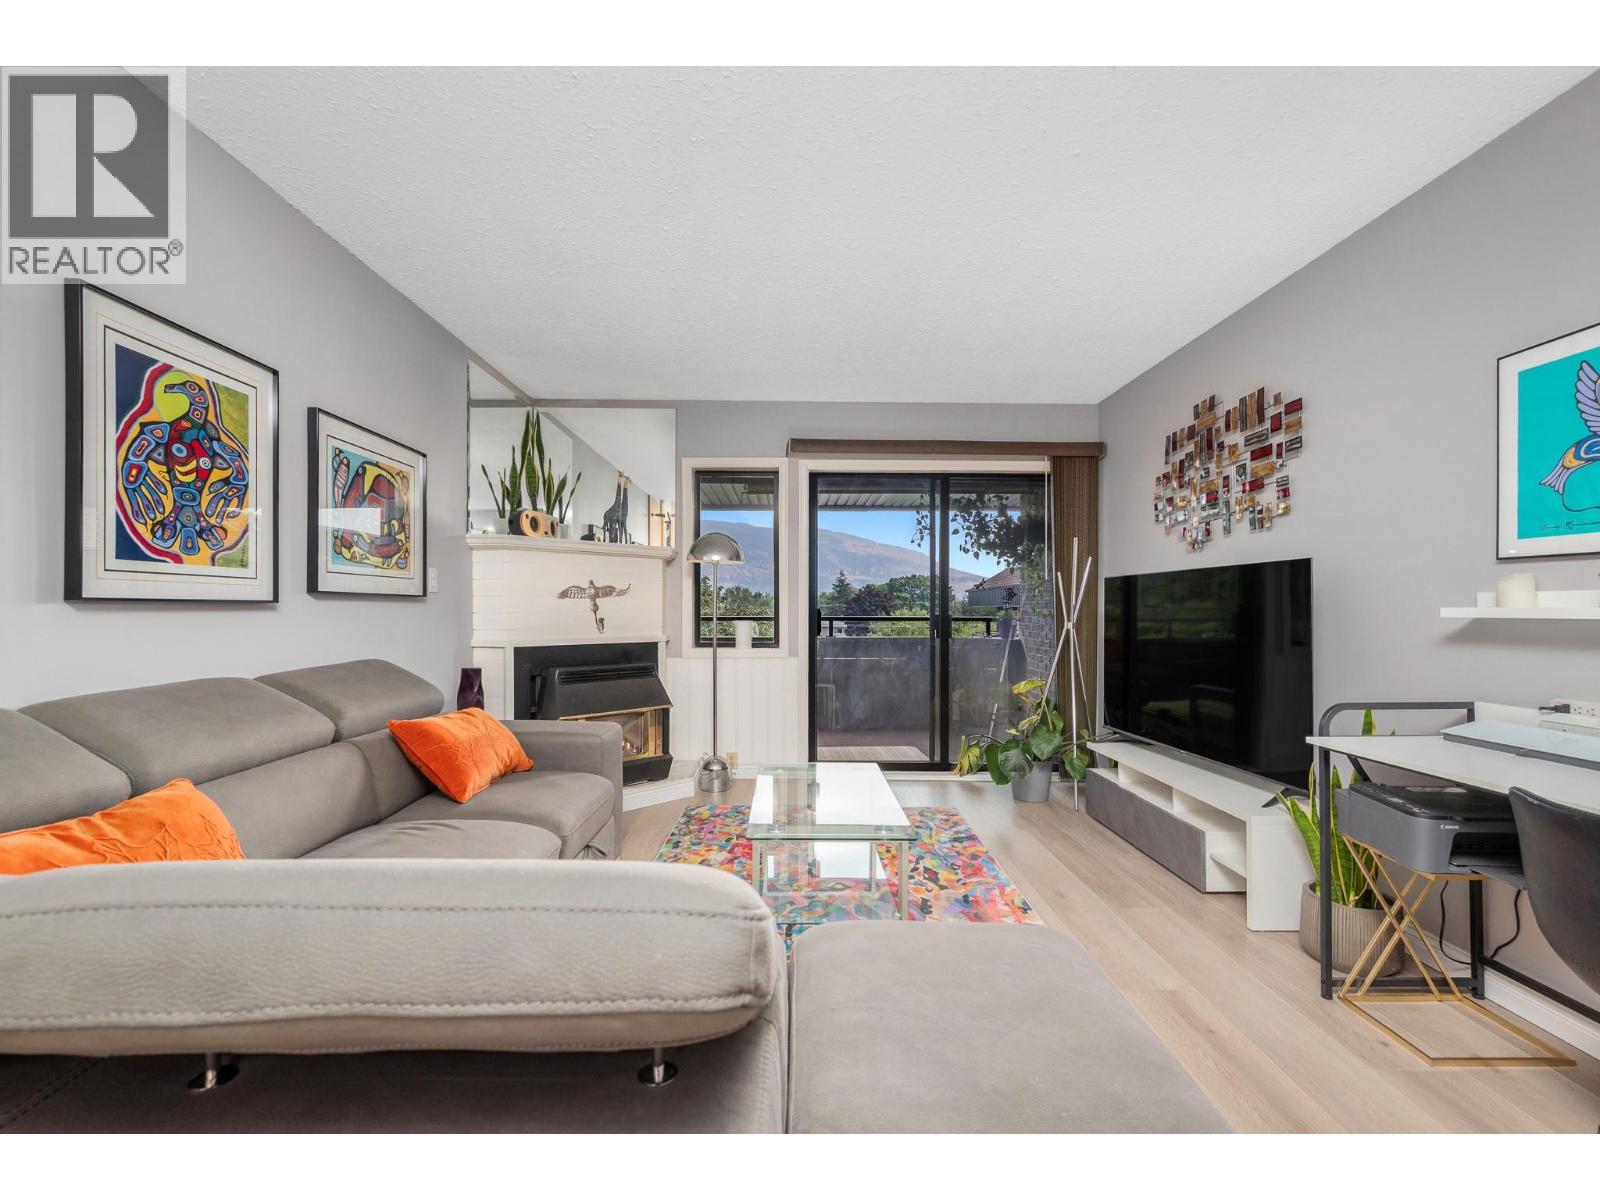
Bright, spacious, and beautifully updated, this top-floor corner condo offers two bedrooms, two bathrooms, and an impressive covered deck with lovely north- and west-facing views. Located on the quiet, shaded side of the building with only one shared wall, the home provides exceptional privacy and peaceful living. Recent improvements include premium vinyl plank flooring, updated plumbing and electrical fixtures, a new vanity in the primary ensuite, and nearly all-new appliances. Generous room sizes, in-suite laundry, and secure underground parking add to the home’s comfort and convenience. Ideally located just minutes from Vernon Jubilee Hospital, Okanagan College, downtown, shopping, and restaurants, the building also offers amenity rooms and a guest suite for visiting friends and family. Whether you’re looking for a comfortable home or an excellent investment in a central location, this fabulous condo is an opportunity you won’t want to miss. (id:56537)
Call (250)-864-7337 for showing information. |
| Details |
| Amenities Nearby : - |
Access : - |
Appliances Inc : Refrigerator, Dishwasher, Dryer, Oven - Electric, Water Heater - Electric, Washer |
| Community Features : - |
Features : - |
Structures : - |
| Total Parking Spaces : 2 |
View : City view, Valley view |
Waterfront : - |
| Zoning Type : - |
| Building |
| Architecture Style : - |
Bathrooms (Partial) : 0 |
Cooling : Wall unit |
| Fire Protection : - |
Fireplace Fuel : Gas |
Fireplace Type : Unknown |
| Floor Space : - |
Flooring : Carpeted, Vinyl |
Foundation Type : - |
| Heating Fuel : Electric |
Heating Type : Baseboard heaters, See remarks |
Roof Style : Unknown,Unknown |
| Roofing Material : Asphalt shingle,Other |
Sewer : Municipal sewage system |
Utility Water : Municipal water |
| Basement |
| Type : - |
Development : - |
Features : - |
| Land |
| Landscape Features : - |
| Rooms |
| Level : |
Type : |
Dimensions : |
| Main level |
3pc Ensuite bath |
5'4'' x 9'2'' |
|
4pc Bathroom |
7'4'' x 4'11'' |
|
Bedroom |
9'1'' x 11'4'' |
|
Dining room |
6'2'' x 8'3'' |
|
Kitchen |
9'6'' x 8'3'' |
|
Living room |
12'1'' x 18'4'' |
|
Primary Bedroom |
11'5'' x 21'1'' |
|
Utility room |
7'4'' x 5'7'' |
|
Data from sources believed reliable but should not be relied upon without verification. All measurements are
approximate.MLS®, Multiple Listing Service®, and all related graphics are trademarks of The Canadian Real Estate Association.
REALTOR®, REALTORS®, and all related graphics are trademarks of REALTOR® Canada Inc. a corporation owned by The Canadian Real Estate
Association and the National Association of REALTORS® .Copyright © 2023 Don Rae REALTOR® Not intended to solicit properties currently
under contract.
|