
|

|
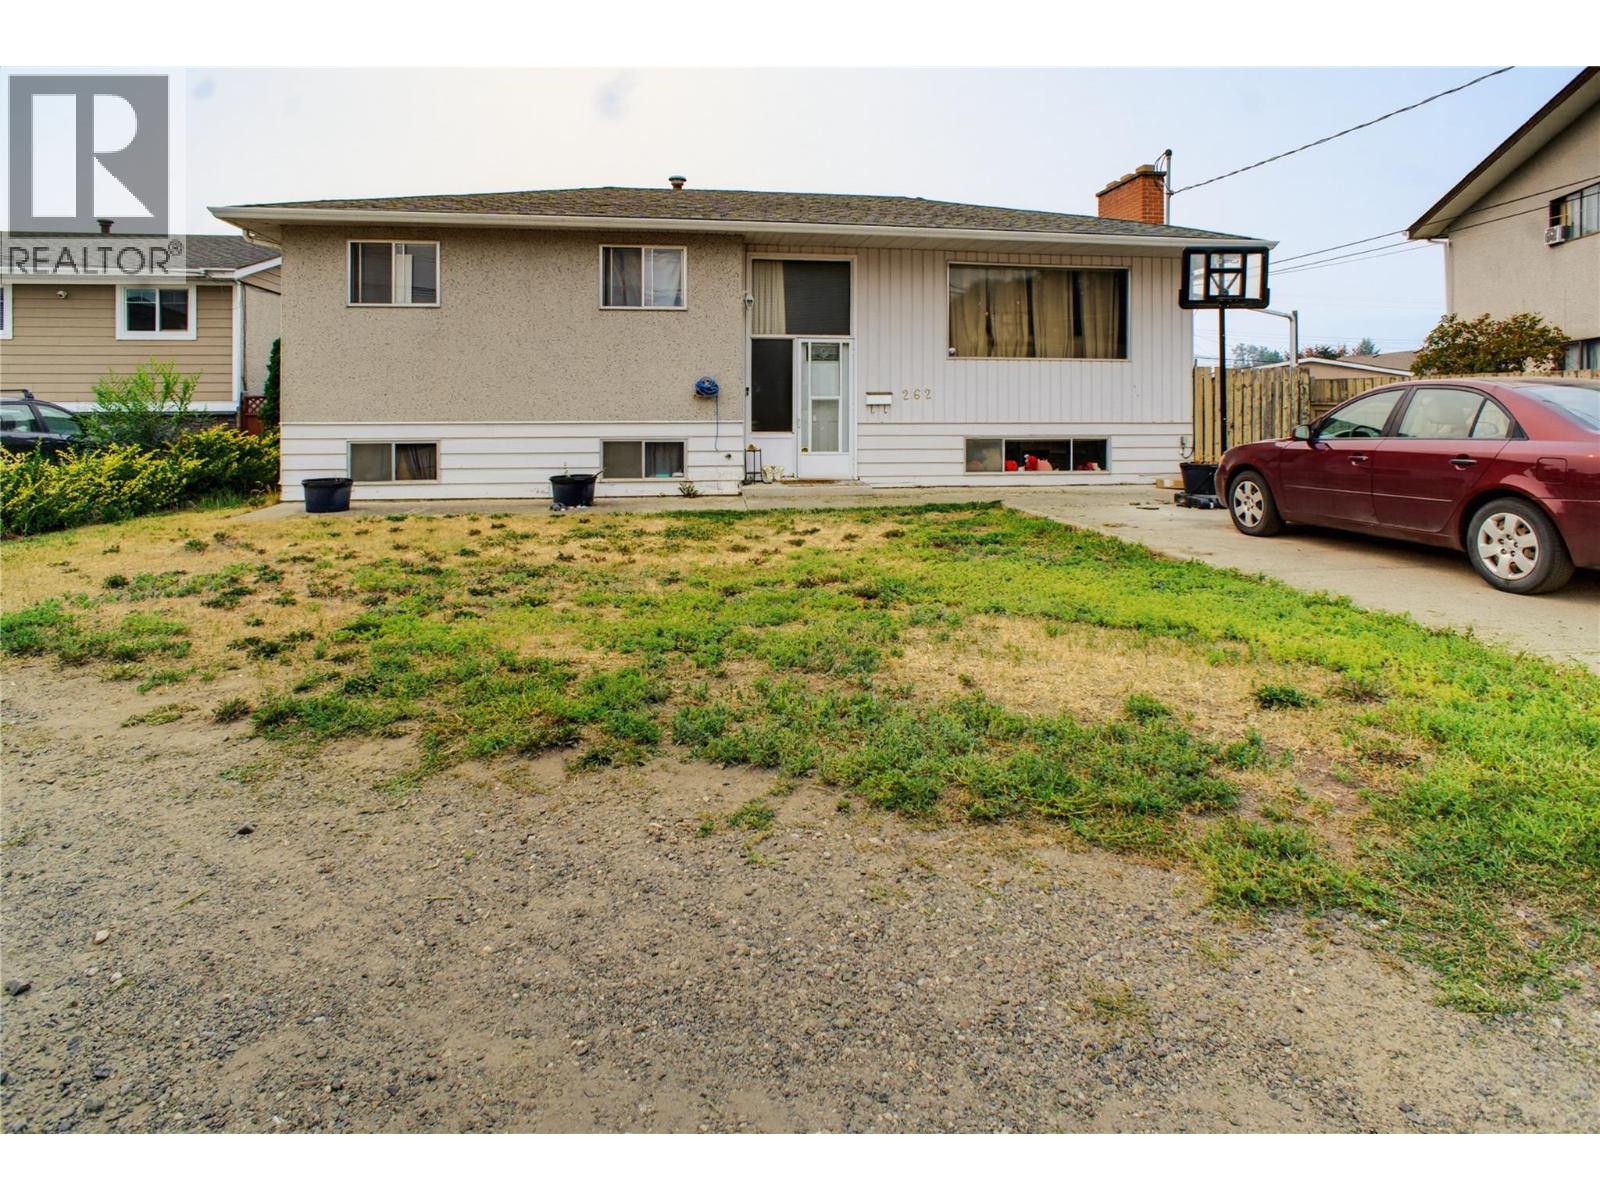
| 262 HOLLY Avenue Kamloops V2B1M3 |
|
| Price : $549,900 |
Listing ID : 10397468
|
4 
|
2 
|
| Property Type : Single Family |
Building Type : House |
| Title : Freehold |
Finished Area : 2130 sqft |
| Built in : 1964 |
Total Parking Spaces : - |
|
|
Great opportunity for investor or first-time buyer; this 4 bedroom, 2 bathroom cathedral entry home only steps from Rivers Trail and Elementary School is ready for new ownership. Entry upstairs to the living room that is centered around the brick fireplace with large windows bringing in lots of daylight. Moving to the rear is the full dining room and kitchen with breakfast nook space. There are 3 bedrooms on the upper floor plus one 4 piece bathroom. Basement has a large rec room space, additional bedrooms, and secondary space that could be utilized as a bedroom, half bath and lots of storage. Spacious concrete driveway with room for RV, trailer or boat parking. Large, fenced backyard with alley running parallel behind the yard. This home is spacious and close to Arthur Hatton School, North Hills Mall and walking trails along Schubert Drive. (id:56537)
Call (250)-864-7337 for showing information. |
| Details |
| Amenities Nearby : - |
Access : - |
Appliances Inc : - |
| Community Features : - |
Features : - |
Structures : - |
| Total Parking Spaces : - |
View : - |
Waterfront : - |
| Zoning Type : - |
| Building |
| Architecture Style : - |
Bathrooms (Partial) : 1 |
Cooling : - |
| Fire Protection : - |
Fireplace Fuel : Wood |
Fireplace Type : Conventional |
| Floor Space : - |
Flooring : Mixed Flooring |
Foundation Type : - |
| Heating Fuel : - |
Heating Type : Forced air, See remarks |
Roof Style : Unknown |
| Roofing Material : Asphalt shingle |
Sewer : Municipal sewage system |
Utility Water : Municipal water |
| Basement |
| Type : Full |
Development : - |
Features : - |
| Land |
| Landscape Features : - |
| Rooms |
| Level : |
Type : |
Dimensions : |
| Basement |
2pc Bathroom |
Measurements not available |
|
Bedroom |
14'9'' x 18'9'' |
|
Laundry room |
9'7'' x 11'7'' |
|
Recreation room |
16'6'' x 22'7'' |
|
Storage |
13'9'' x 9'7'' |
| Main level |
4pc Bathroom |
Measurements not available |
|
Bedroom |
8'2'' x 10'6'' |
|
Bedroom |
8'6'' x 10'2'' |
|
Dining room |
8'7'' x 10'7'' |
|
Kitchen |
8'1'' x 13'7'' |
|
Living room |
14'7'' x 19'1'' |
|
Primary Bedroom |
11'0'' x 12'0'' |
|
Data from sources believed reliable but should not be relied upon without verification. All measurements are
approximate.MLS®, Multiple Listing Service®, and all related graphics are trademarks of The Canadian Real Estate Association.
REALTOR®, REALTORS®, and all related graphics are trademarks of REALTOR® Canada Inc. a corporation owned by The Canadian Real Estate
Association and the National Association of REALTORS® .Copyright © 2023 Don Rae REALTOR® Not intended to solicit properties currently
under contract.
|