Don Rae Realtor


  • &address&
  • &address&
  • &address&
  • &address&
  • &address&
  • &address&
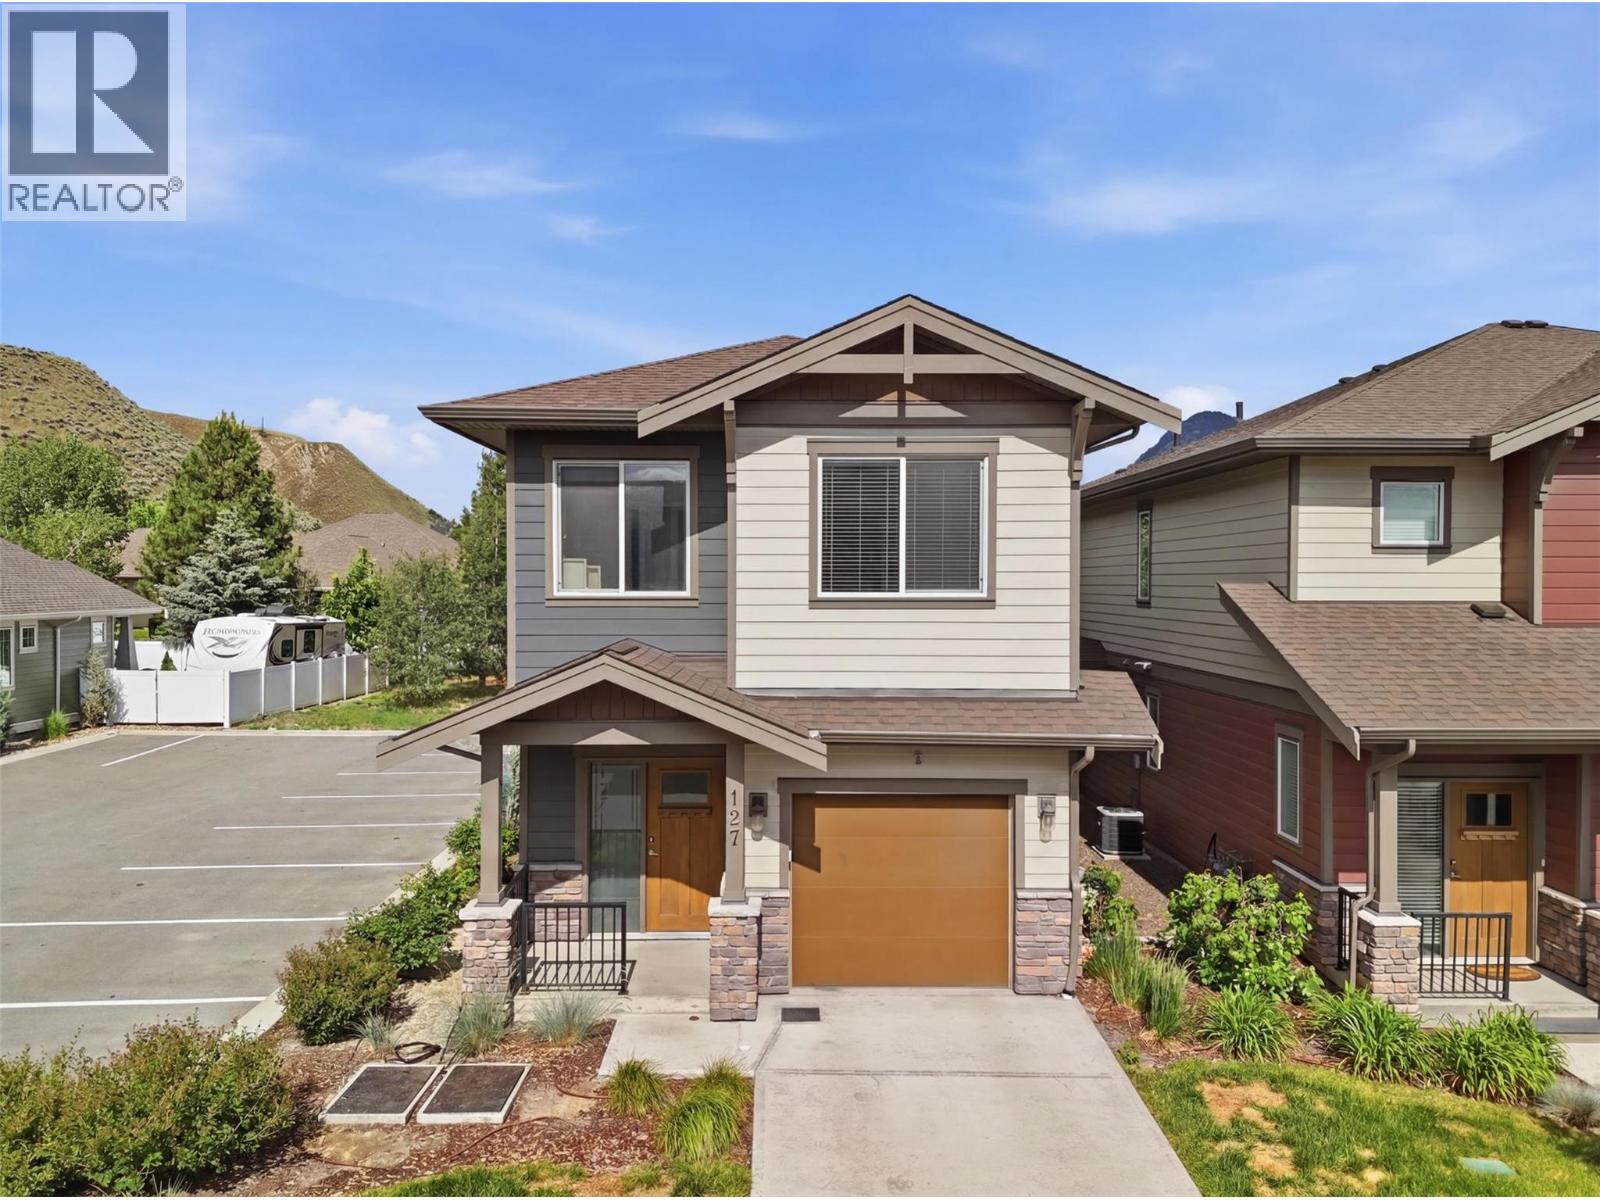
  • 200 Grand Boulevard Unit# 127 Kamloops V2C0H3

    Price : $729,900 Listing ID : 10397636
    3 Bedrooms 3 Bathrooms
    Property Type : Single Family Building Type : House
    Title : Strata Finished Area : 1712 sqft
    Built in : 2021 Total Parking Spaces : 1
    Welcome to 127-200 Grand Boulevard — a beautifully finished, fully detached single family home offering 3 bedrooms, 3 bathrooms, and +1,700sq.ft. of comfortable living space. This basement entry style home shows like new, featuring a modern colour scheme, bright open living areas, and a stunning quartz kitchen complete with stainless steel appliances. Set in one of the best locations within the complex, this home backs onto peaceful green space and sits next to extra visitor parking, adding both privacy and everyday convenience. The layout offers great functionality for families, guests, or those needing flexible space.Enjoy the ease of a low-maintenance lifestyle without sacrificing the feel of a detached home. Grand Boulevard offers excellent access to nearby amenities, schools, shopping, recreation, and commuter routes, making day-to-day living simple and connected. A stylish, move-in ready home in a convenient location with a private green space backdrop. All meas are approx, buyer to confirm if important (id:56537)

    Call (250)-864-7337 for showing information.
    Details
    Amenities Nearby : - Access : - Appliances Inc : -
    Community Features : Pets Allowed Features : - Structures : -
    Total Parking Spaces : 1 View : - Waterfront : -
    Zoning Type : -
    Building
    Architecture Style : - Bathrooms (Partial) : 0 Cooling : Central air conditioning
    Fire Protection : - Fireplace Fuel : - Fireplace Type : -
    Floor Space : - Flooring : - Foundation Type : -
    Heating Fuel : - Heating Type : Forced air, See remarks Roof Style : Unknown
    Roofing Material : Asphalt shingle Sewer : Municipal sewage system Utility Water : Municipal water
    Basement
    Type : Full Development : - Features : -
    Land
    Landscape Features : -
    Rooms
    Level : Type : Dimensions :
    Basement 4pc Bathroom Measurements not available
    Bedroom 9'10'' x 10'6''
    Foyer 7'6'' x 22'6''
    Living room 10'7'' x 22'7''
    Main level 4pc Bathroom Measurements not available
    4pc Ensuite bath Measurements not available
    Bedroom 8'8'' x 9'1''
    Dining room 7'8'' x 19'10''
    Kitchen 11'2'' x 9'11''
    Laundry room 5'10'' x 3'4''
    Living room 11'2'' x 13'9''
    Primary Bedroom 9'10'' x 16'4''
    Data from sources believed reliable but should not be relied upon without verification. All measurements are approximate.MLS®, Multiple Listing Service®, and all related graphics are trademarks of The Canadian Real Estate Association. REALTOR®, REALTORS®, and all related graphics are trademarks of REALTOR® Canada Inc. a corporation owned by The Canadian Real Estate Association and the National Association of REALTORS® .Copyright © 2023 Don Rae REALTOR® Not intended to solicit properties currently under contract.