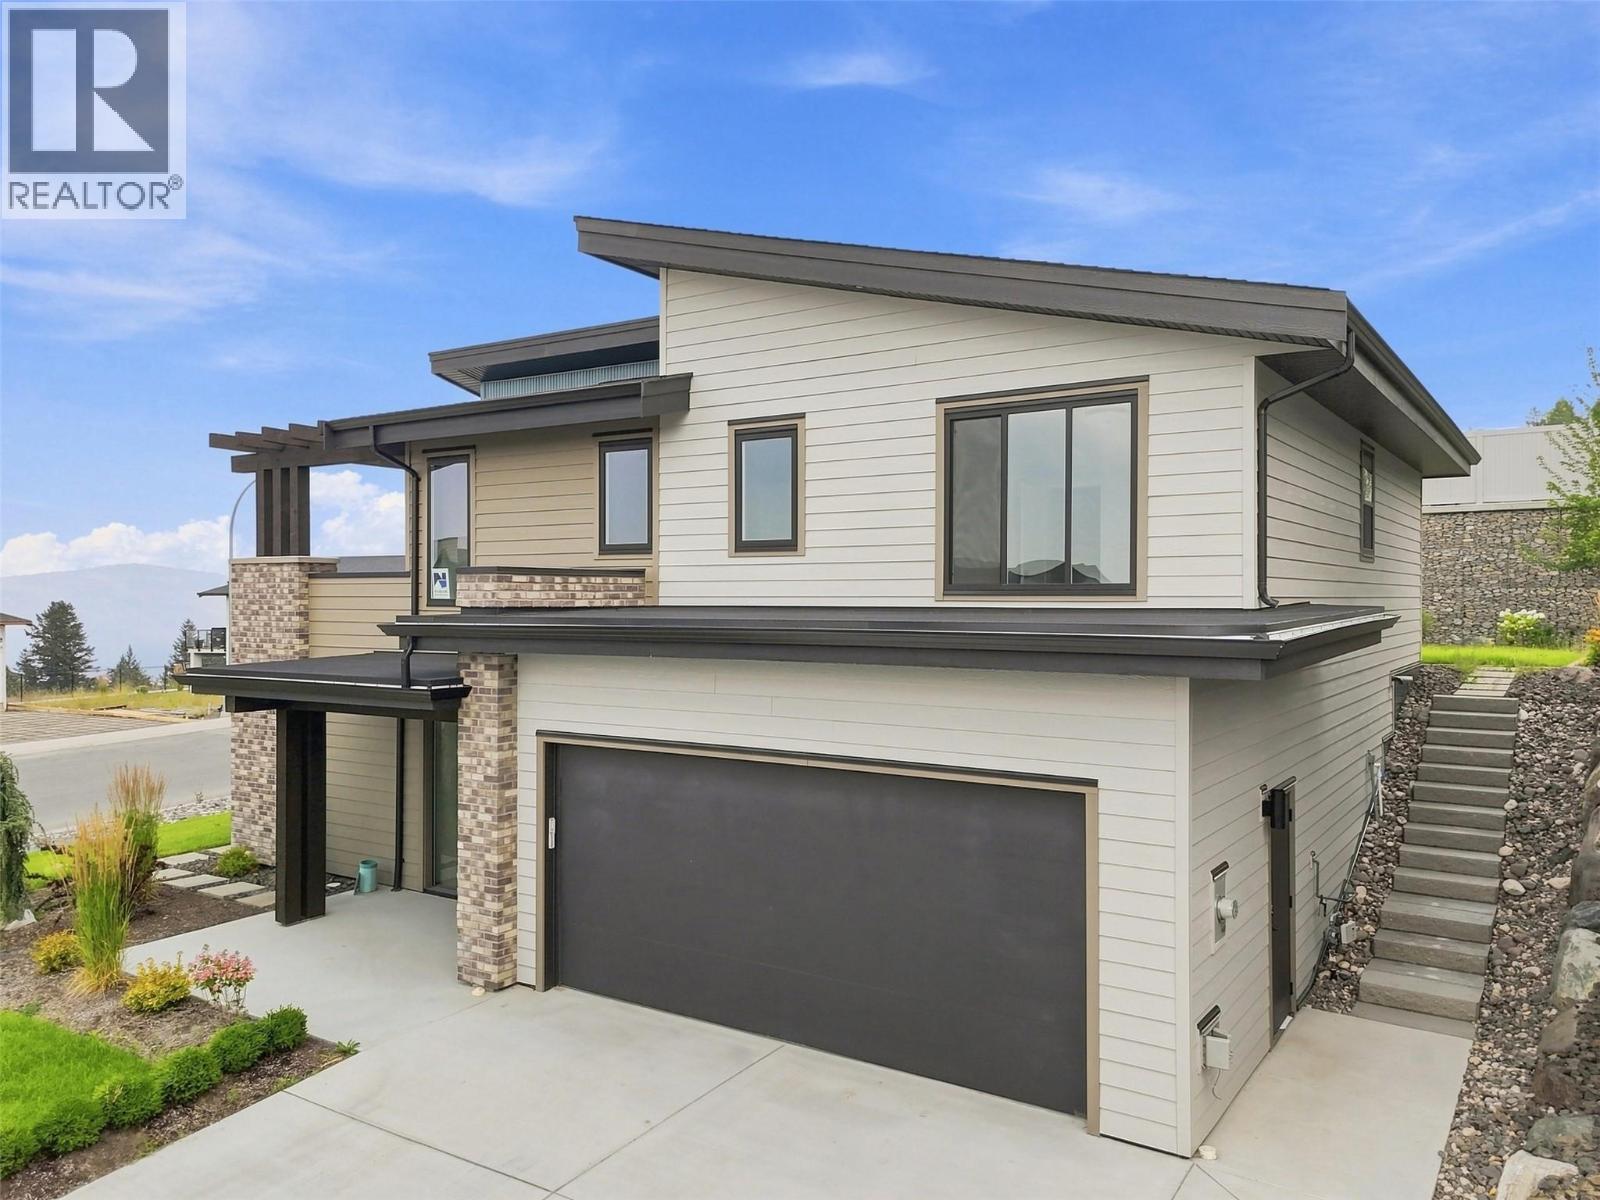
Welcome to this beautifully designed brand-new home on a desirable corner lot in sought-after Aberdeen Highlands! Thoughtfully crafted with quality finishes and modern design, this home offers an exceptional blend of style, function, and indoor-outdoor living. The bright open-concept upper level features a spacious living area with a custom brick gas fireplace and a stunning kitchen with large island, walk-in pantry, and striking appliance package. Step out to a covered deck overlooking a flat, usable backyard—perfect for entertaining and everyday living. Sliding glass doors also lead to a second expansive deck with a pergola, creating an additional outdoor retreat. The upper floor is complete with a luxurious primary suite featuring a modern ensuite, walk-in closet, and private deck access, plus two additional bedrooms, a full bathroom, and laundry. The entry level offers excellent versatility with a home office or den, fourth bedroom, full bathroom, spacious mudroom, and a generous family room with patio access. Set on a quiet street with strong curb appeal, contemporary exterior accents, double garage, and full landscaping, this home is ideally located close to parks, schools, and shopping. GST applicable. (id:56537)
Call (250)-864-7337 for showing information. |
| Details |
| Amenities Nearby : - |
Access : - |
Appliances Inc : Refrigerator, Dishwasher, Range - Gas, Microwave, Washer & Dryer |
| Community Features : - |
Features : Central island |
Structures : - |
| Total Parking Spaces : 3 |
View : - |
Waterfront : - |
| Zoning Type : - |
| Building |
| Architecture Style : - |
Bathrooms (Partial) : 0 |
Cooling : Central air conditioning |
| Fire Protection : - |
Fireplace Fuel : Gas |
Fireplace Type : Unknown |
| Floor Space : - |
Flooring : Mixed Flooring |
Foundation Type : - |
| Heating Fuel : - |
Heating Type : Forced air, See remarks |
Roof Style : Unknown |
| Roofing Material : Asphalt shingle |
Sewer : Municipal sewage system |
Utility Water : Municipal water |
| Basement |
| Type : - |
Development : - |
Features : - |
| Land |
| Landscape Features : - |
| Rooms |
| Level : |
Type : |
Dimensions : |
| Lower level |
3pc Bathroom |
5'9'' x 8'2'' |
|
Bedroom |
10'6'' x 12'8'' |
|
Foyer |
5'6'' x 14' |
|
Mud room |
5'1'' x 10'6'' |
|
Office |
10'6'' x 13'6'' |
|
Recreation room |
24'6'' x 11'6'' |
|
Utility room |
4'7'' x 6'6'' |
| Main level |
4pc Bathroom |
7'2'' x 7'11'' |
|
5pc Ensuite bath |
7'10'' x 8'2'' |
|
Bedroom |
11' x 10'10'' |
|
Dining room |
11'11'' x 12'5'' |
|
Kitchen |
13'1'' x 12'5'' |
|
Laundry room |
6'3'' x 5'8'' |
|
Living room |
16'11'' x 15'1'' |
|
Pantry |
4'2'' x 4'2'' |
|
Primary Bedroom |
14' x 13'6'' |
|