
|

|
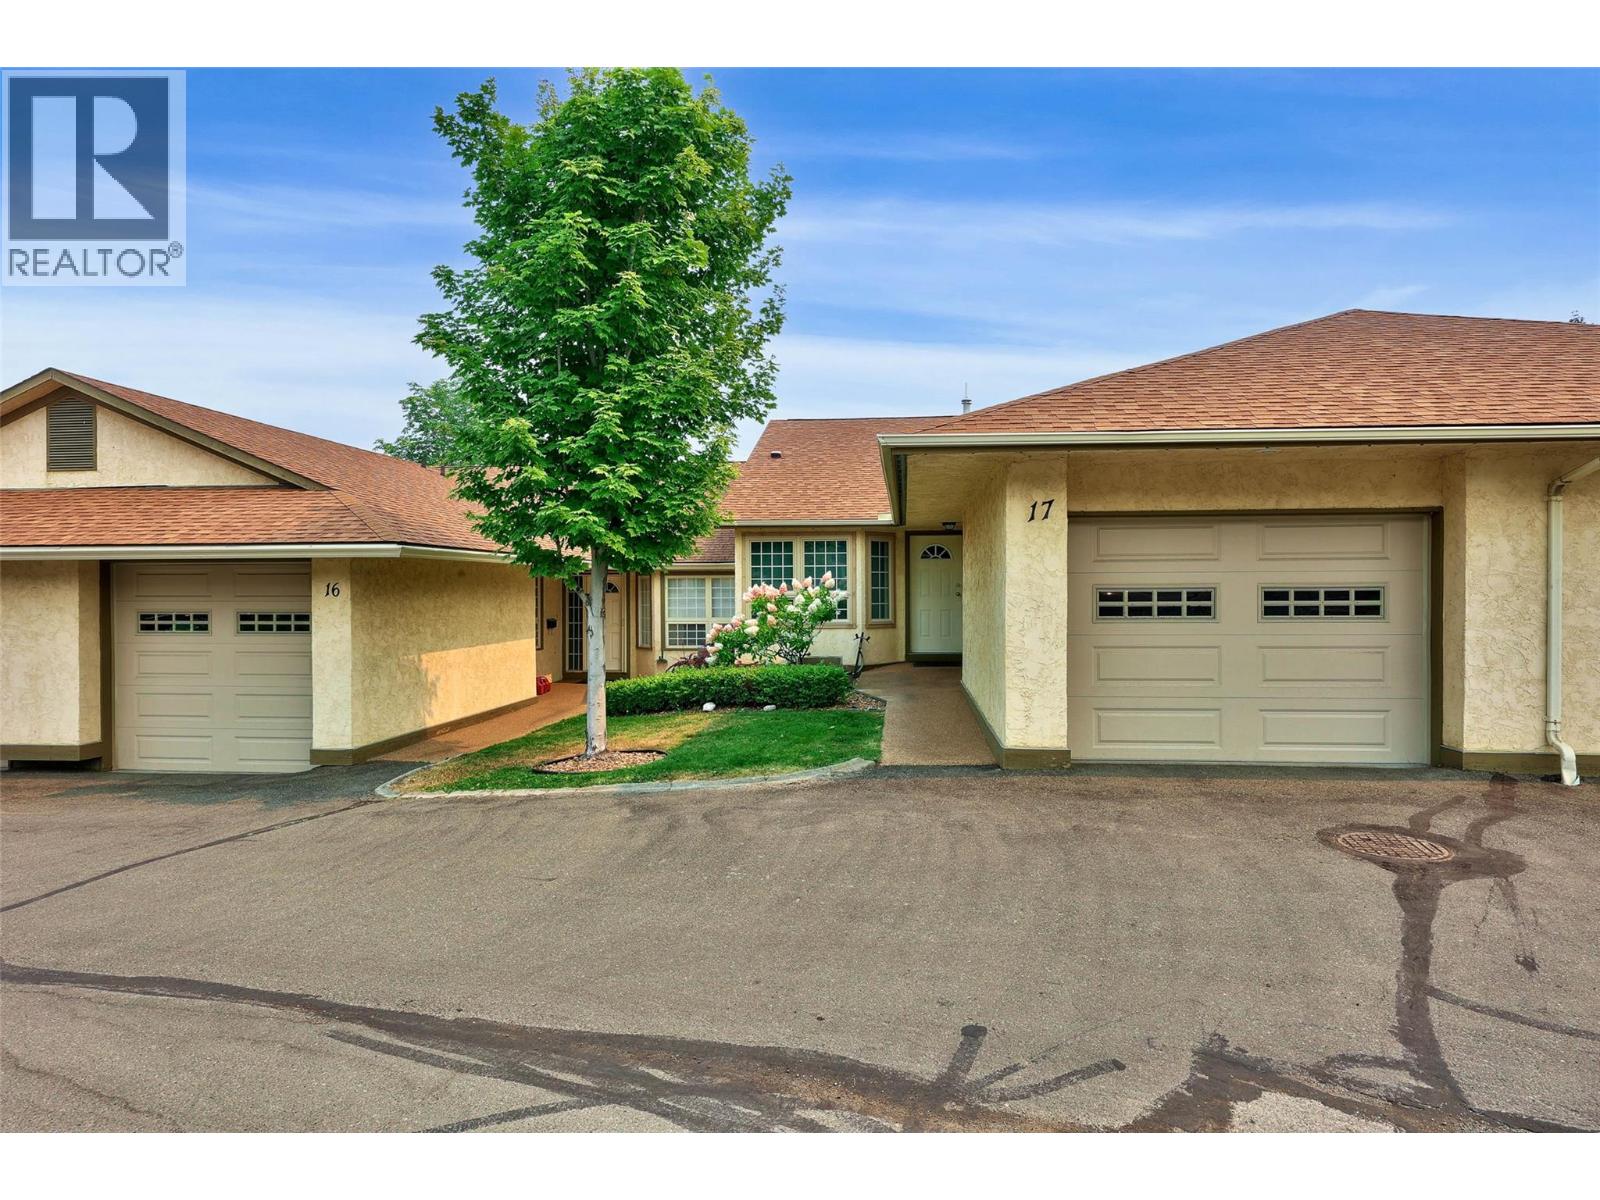
| 1750 Pacific Way Unit# 17 Kamloops V2E2K8 |
|
| Price : $475,000 |
Listing ID : 10397350
|
2 
|
2 
|
| Property Type : Single Family |
Building Type : Row / Townhouse |
| Maintenance Fee : 440.13 |
Fee Paid : Monthly |
| Title : Bare Land Condo/Strata |
Finished Area : 1140 sqft |
| Built in : 1990 |
Total Parking Spaces : 1 |
|
|
Welcome to Brigadoon! This 2 bedroom, 2 bathroom rancher-style townhouse offers approximately 1,100 sq. ft. of comfortable main-floor living plus a full unfinished basement, all in the desirable Dufferin/Aberdeen area. The bright main level features hardwood flooring, an open kitchen and dining area, spacious living room with gas fireplace and French doors leading to the backyard and patio. The primary bedroom includes its own ensuite, with a second bedroom and bathroom nearby, plus convenient main-floor laundry. Outside you'll find a private, level backyard with mature landscaping and patio space to enjoy. A single-car attached garage rounds out the practical layout. The full unfinished basement provides plenty of storage and excellent potential for future development. A great option for downsizes or anyone looking for the convenience of main-floor living in a fantastic Kamloops location. (id:56537)
Call (250)-864-7337 for showing information. |
| Details |
| Amenities Nearby : - |
Access : - |
Appliances Inc : Range, Refrigerator, Dishwasher, Washer & Dryer |
| Community Features : - |
Features : - |
Structures : - |
| Total Parking Spaces : 1 |
View : - |
Waterfront : - |
| Zoning Type : - |
| Building |
| Architecture Style : - |
Bathrooms (Partial) : 0 |
Cooling : Central air conditioning |
| Fire Protection : - |
Fireplace Fuel : - |
Fireplace Type : - |
| Floor Space : - |
Flooring : - |
Foundation Type : - |
| Heating Fuel : - |
Heating Type : Forced air, See remarks |
Roof Style : Unknown |
| Roofing Material : Asphalt shingle |
Sewer : Municipal sewage system |
Utility Water : Municipal water |
| Basement |
| Type : - |
Development : - |
Features : - |
| Land |
| Landscape Features : - |
| Rooms |
| Level : |
Type : |
Dimensions : |
| Main level |
3pc Bathroom |
Measurements not available |
|
4pc Bathroom |
Measurements not available |
|
Bedroom |
9'9'' x 10'10'' |
|
Dining nook |
7'8'' x 8'4'' |
|
Dining room |
8' x 13'6'' |
|
Foyer |
11'1'' x 7'10'' |
|
Kitchen |
10'3'' x 8'4'' |
|
Living room |
17'2'' x 13'6'' |
|
Primary Bedroom |
20'10'' x 11'6'' |
|
Data from sources believed reliable but should not be relied upon without verification. All measurements are
approximate.MLS®, Multiple Listing Service®, and all related graphics are trademarks of The Canadian Real Estate Association.
REALTOR®, REALTORS®, and all related graphics are trademarks of REALTOR® Canada Inc. a corporation owned by The Canadian Real Estate
Association and the National Association of REALTORS® .Copyright © 2023 Don Rae REALTOR® Not intended to solicit properties currently
under contract.
|