
|

|
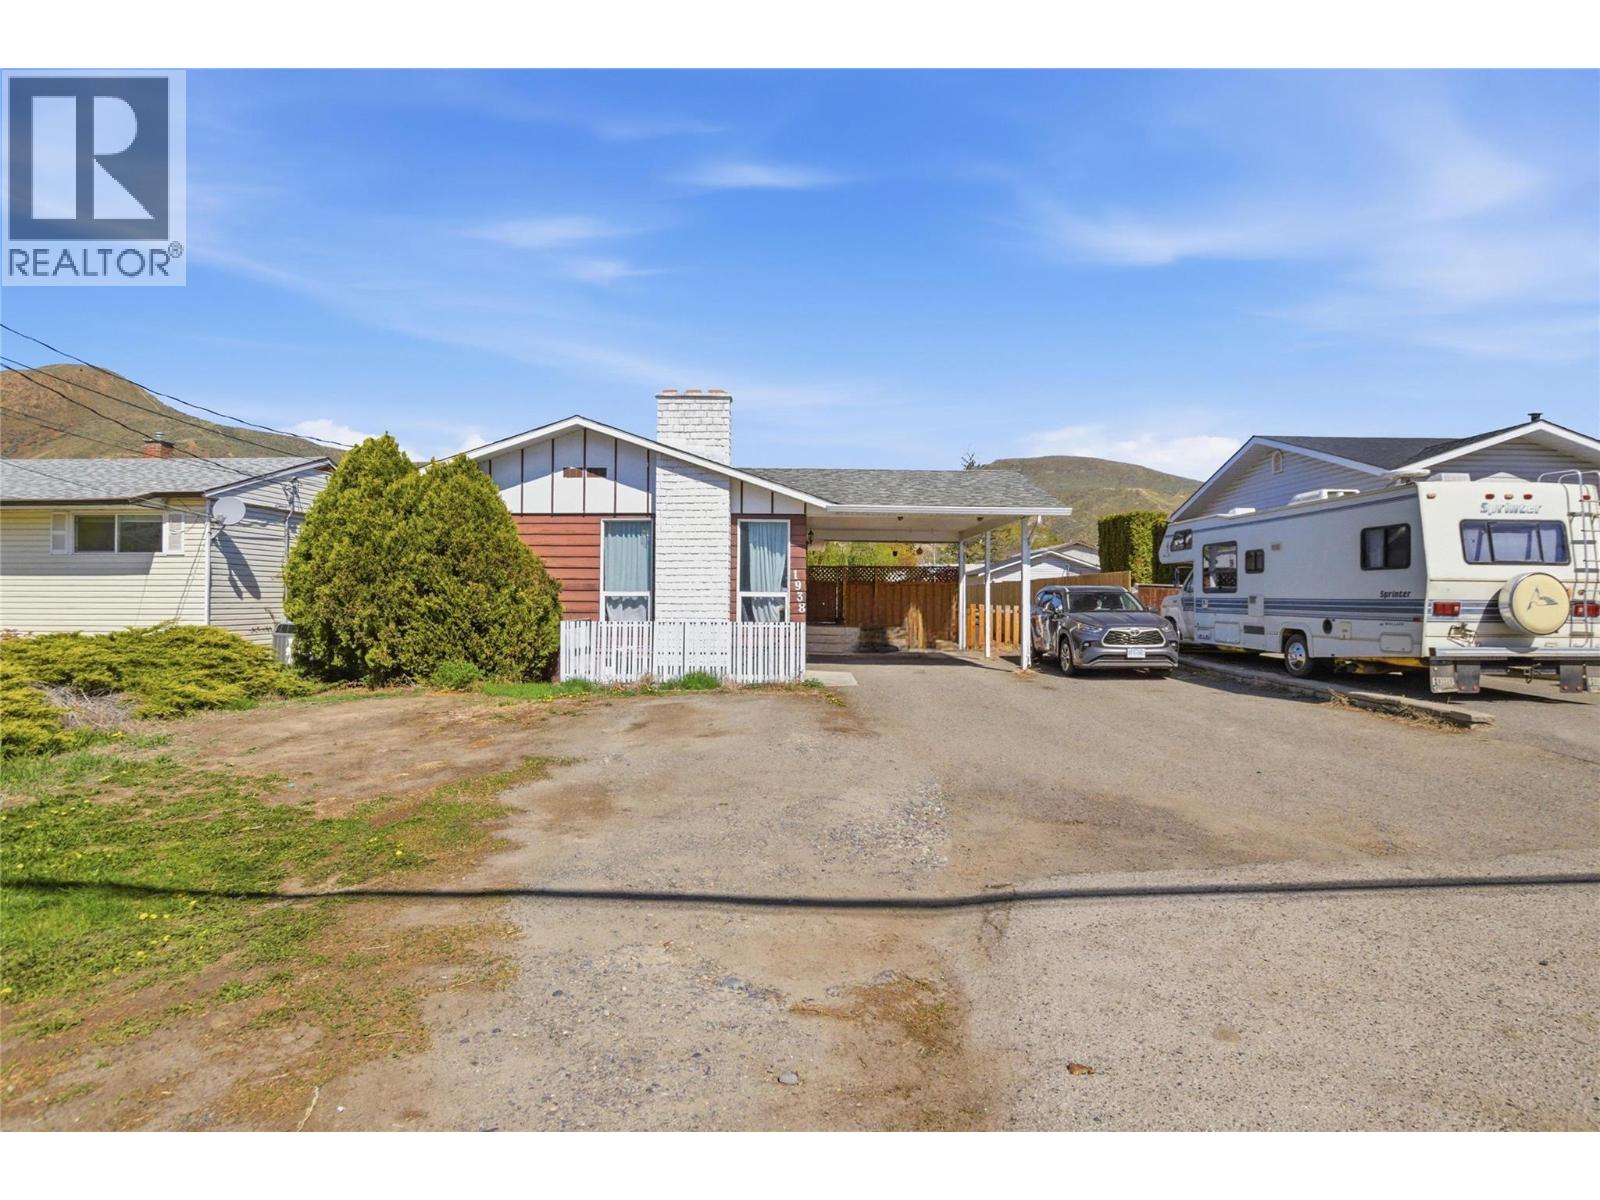
| 1938 PARKCREST Avenue Kamloops V2B4X3 |
|
| Price : $649,900 |
Listing ID : 10397614
|
5 
|
2 
|
| Property Type : Single Family |
Building Type : House |
| Title : Freehold |
Finished Area : 2066 sqft |
| Built in : 1970 |
Total Parking Spaces : 8 |
|
|
Turn-key home with income potential in the heart of Brocklehurst! This well-maintained 5-bedroom property offers the perfect blend of comfortable living and smart investing, featuring a spacious 3-bedroom main level and a large 2 bedroom in-law suite below, ideal as a mortgage helper or for extended family. Located in a highly desirable, family-friendly neighbourhood, you’re just steps to schools, parks, shopping, and transit. Enjoy the outdoors with a massive wrap-around deck, ample parking including carport space, and room for your RV, boat, or additional vehicles. The generous backyard provides endless potential for entertaining, gardening, or future ideas. Recent updates include a new furnace and hot water tank (2025), along with central A/C for year-round comfort. This is a fantastic opportunity for investors or homeowners looking to offset their mortgage in a prime Brock location. Schedule your showing today or contact the Listing Agent for more details! (id:56537)
Call (250)-864-7337 for showing information. |
| Details |
| Amenities Nearby : Golf Nearby, Public Transit, Airport, Park, Recreation, Schools, Shopping |
Access : - |
Appliances Inc : Range, Refrigerator, Dishwasher, Dryer, Washer |
| Community Features : Family Oriented |
Features : Level lot |
Structures : - |
| Total Parking Spaces : 8 |
View : - |
Waterfront : - |
| Zoning Type : - |
| Building |
| Architecture Style : Bungalow |
Bathrooms (Partial) : 0 |
Cooling : Central air conditioning |
| Fire Protection : - |
Fireplace Fuel : Gas |
Fireplace Type : Unknown |
| Floor Space : - |
Flooring : Hardwood, Vinyl |
Foundation Type : - |
| Heating Fuel : - |
Heating Type : Forced air, See remarks |
Roof Style : Unknown |
| Roofing Material : Asphalt shingle |
Sewer : Municipal sewage system |
Utility Water : Municipal water |
| Basement |
| Type : Full |
Development : - |
Features : - |
| Land |
| Landscape Features : Level, Underground sprinkler |
| Rooms |
| Level : |
Type : |
Dimensions : |
| Lower level |
3pc Bathroom |
Measurements not available |
|
Bedroom |
13'11'' x 13'4'' |
|
Bedroom |
13'9'' x 8'8'' |
|
Dining room |
7'11'' x 9'5'' |
|
Kitchen |
13'11'' x 13'0'' |
|
Living room |
16'3'' x 13'0'' |
|
Storage |
8'4'' x 5'8'' |
| Main level |
4pc Bathroom |
Measurements not available |
|
Bedroom |
8'10'' x 9'11'' |
|
Bedroom |
8'9'' x 9'11'' |
|
Dining room |
8'10'' x 13'4'' |
|
Kitchen |
9'8'' x 9'10'' |
|
Living room |
13'7'' x 13'4'' |
|
Primary Bedroom |
10'10'' x 13'1'' |
|
Data from sources believed reliable but should not be relied upon without verification. All measurements are
approximate.MLS®, Multiple Listing Service®, and all related graphics are trademarks of The Canadian Real Estate Association.
REALTOR®, REALTORS®, and all related graphics are trademarks of REALTOR® Canada Inc. a corporation owned by The Canadian Real Estate
Association and the National Association of REALTORS® .Copyright © 2023 Don Rae REALTOR® Not intended to solicit properties currently
under contract.
|