
|

|
| 2023 McMurdo Road Golden V0A1H4 |
|
| Price : $1,095,000 |
Listing ID : 10397495
|
2 
|
2 
|
| Property Type : Single Family |
Building Type : House |
| Title : Bare Land Condo/Strata |
Finished Area : 1475 sqft |
| Built in : 2014 |
Total Parking Spaces : 1 |
|
|
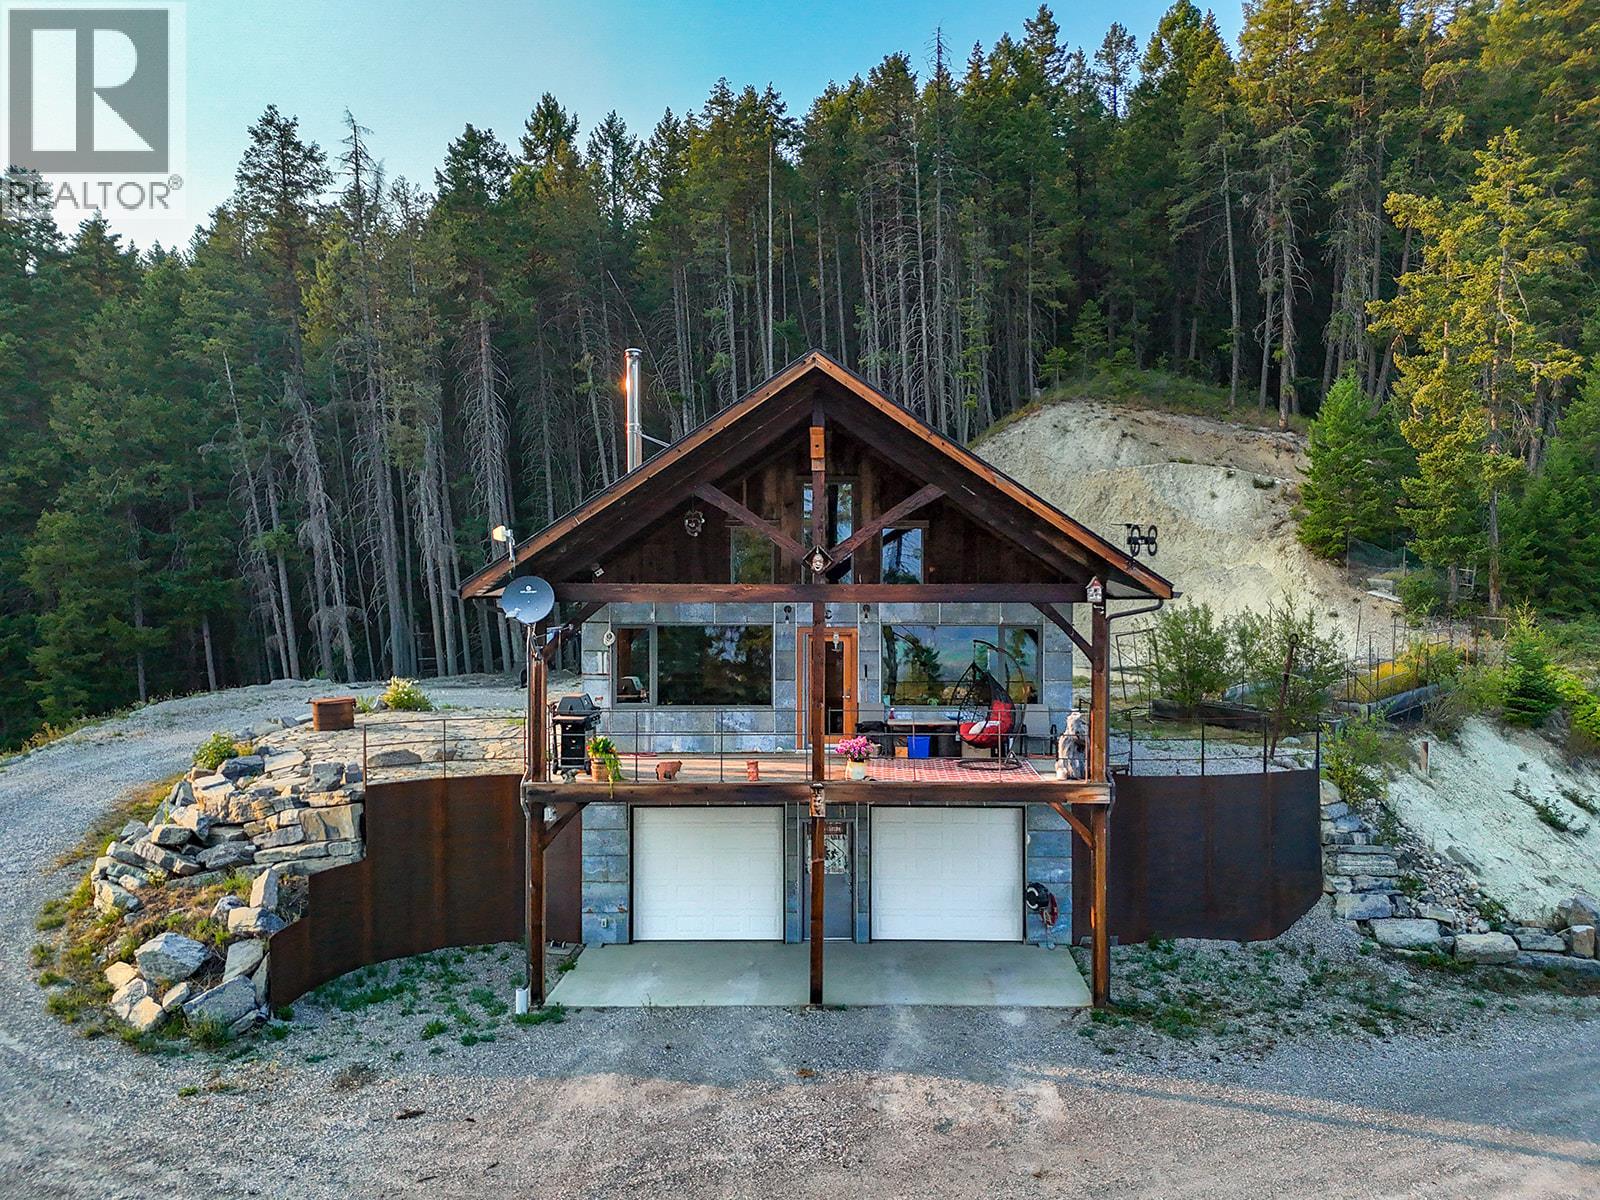
Perched above a sweeping Columbia Valley Wetlands and staring at the rugged Purcell peaks, this custom Mountain Home is the ultimate rec property — or a full-time mountain escape. Take in the view from the deck: layered peaks, wetland flats, and forest for as far as the eye can reach. The walkout garage is built for your mountain toys: sleds, quads, side-by-sides — with in-floor heat in the slab to keep toys dry and mornings easy. Inside, custom craftsmanship shows at every turn: solid fir doors throughout, fine custom cabinetry, hand-carved live-edge accents, a backlit natural stone bathroom vanity, and custom hand-forged ""knife hand"" stair railings you won't find off the shelf. The vaulted timber-great room with exposed beams, open loft and wood stove ties it all together. Room for guests, room for gear, and views that never get old — 23 km south of Golden and just a 20 minute drive to all of Golden's amenities and far enough to feel like your own private mountain. Book your viewing today - you'll be glad! (id:56537)
Call (250)-864-7337 for showing information. |
| Details |
| Amenities Nearby : Recreation, Ski area |
Access : - |
Appliances Inc : Refrigerator, Dishwasher, Oven - Electric, Washer, Washer/Dryer Stack-Up |
| Community Features : Rural Setting, Pets Allowed |
Features : - |
Structures : - |
| Total Parking Spaces : 1 |
View : - |
Waterfront : - |
| Zoning Type : - |
| Building |
| Architecture Style : - |
Bathrooms (Partial) : 1 |
Cooling : Wall unit |
| Fire Protection : - |
Fireplace Fuel : - |
Fireplace Type : - |
| Floor Space : - |
Flooring : - |
Foundation Type : Insulated Concrete Forms |
| Heating Fuel : Electric, Other, Wood |
Heating Type : Forced air, Hot Water, Stove |
Roof Style : Unknown |
| Roofing Material : Asphalt shingle |
Sewer : - |
Utility Water : Well |
| Basement |
| Type : - |
Development : - |
Features : - |
| Land |
| Landscape Features : - |
| Rooms |
| Level : |
Type : |
Dimensions : |
| Lower level |
2pc Bathroom |
Measurements not available |
|
Laundry room |
8' x 9'1'' |
| Main level |
4pc Bathroom |
Measurements not available |
|
Bedroom |
9'7'' x 11'2'' |
|
Dining room |
11'5'' x 10'9'' |
|
Foyer |
6'6'' x 11'6'' |
|
Kitchen |
10'1'' x 10'0'' |
|
Living room |
18'1'' x 16'2'' |
|
Primary Bedroom |
10'5'' x 10'5'' |
| Second level |
Loft |
10'11'' x 16'6'' |
|
Data from sources believed reliable but should not be relied upon without verification. All measurements are
approximate.MLS®, Multiple Listing Service®, and all related graphics are trademarks of The Canadian Real Estate Association.
REALTOR®, REALTORS®, and all related graphics are trademarks of REALTOR® Canada Inc. a corporation owned by The Canadian Real Estate
Association and the National Association of REALTORS® .Copyright © 2023 Don Rae REALTOR® Not intended to solicit properties currently
under contract.
|