
|

|
| 3127 East Lake Drive Christina Lake V0H1E1 |
|
| Price : $1,449,000 |
Listing ID : 10397369
|
2 
|
2 
|
| Property Type : Single Family |
Building Type : House |
| Title : Freehold |
Finished Area : 812 sqft |
| Built in : 1963 |
Total Parking Spaces : 3 |
|
|
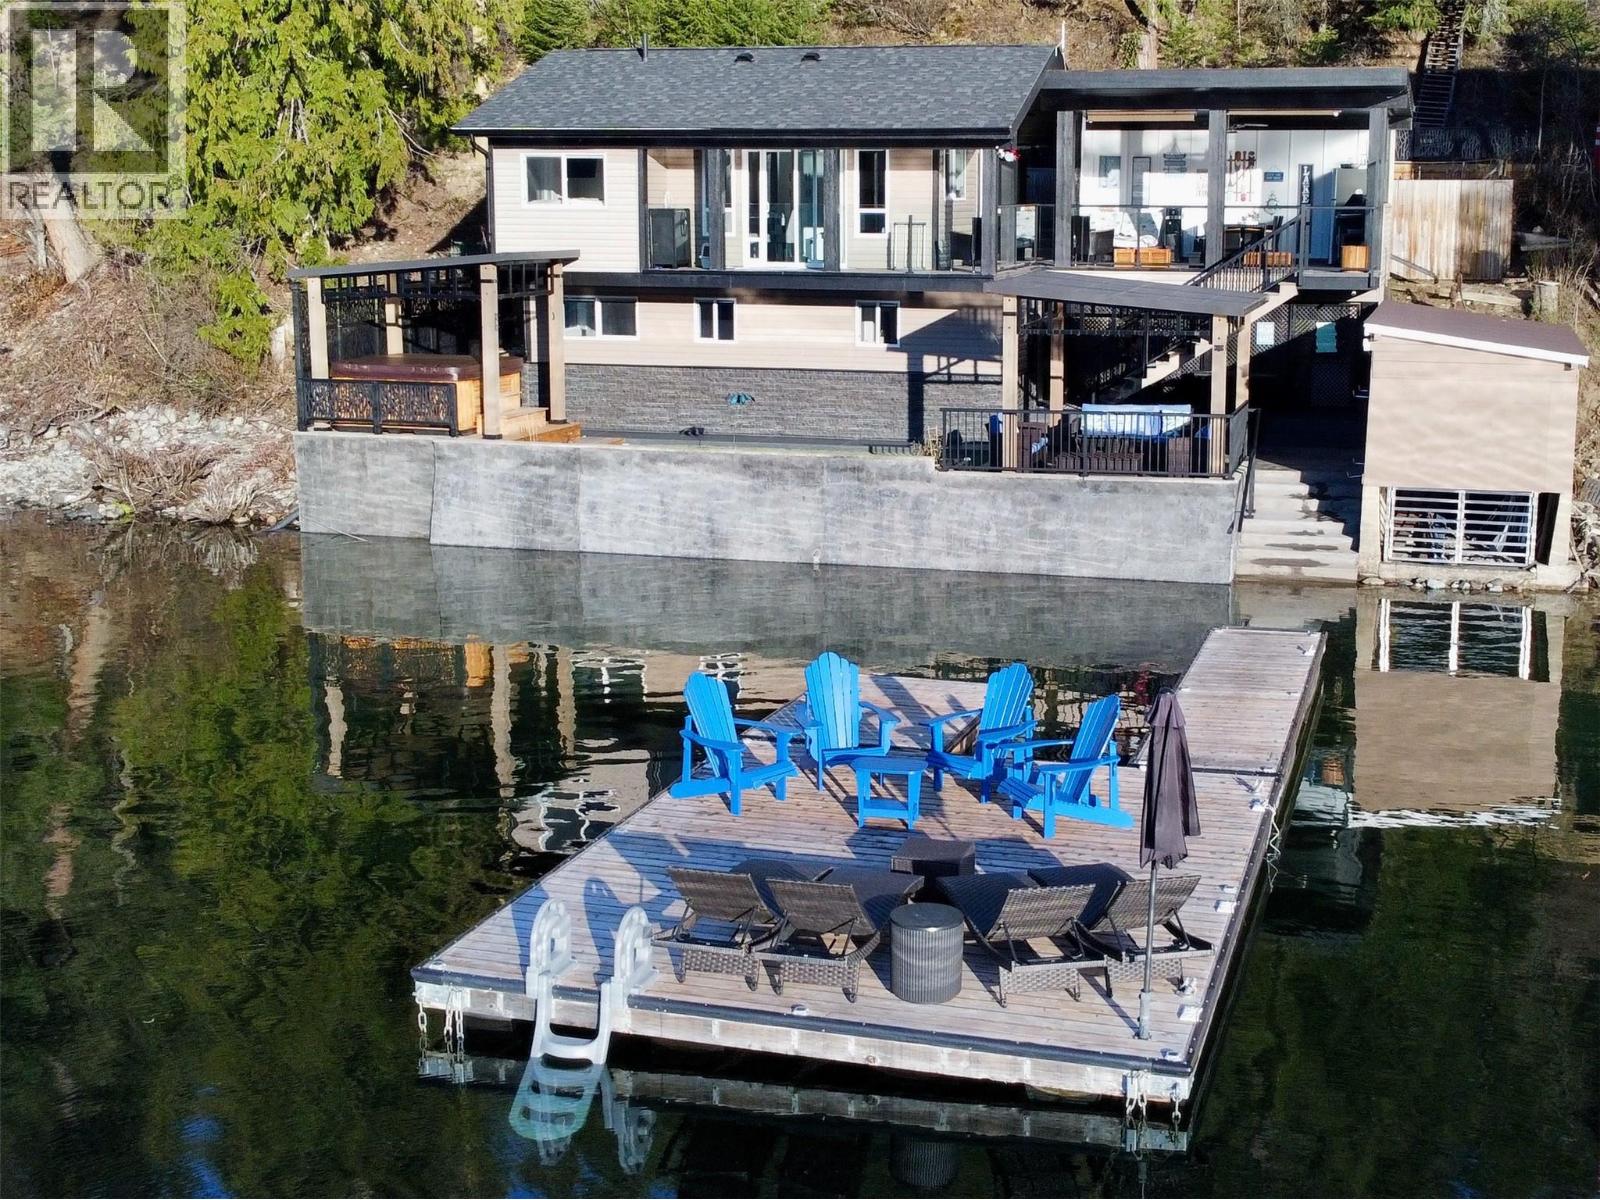
This gorgeous contemporary lakefront retreat was designed as a premium year-round residence with ample vehicle parking. Offered fully turnkey and move-in ready, this rare opportunity ensures a seamless transition to lake life. Inside, whitewashed wood-plank ceilings, striking black architectural beams, and custom cabinetry radiate modern elegance. The gourmet kitchen features high-end appliances, a gas cooktop, and a tailored dining table. Stunning lake views take centre stage in both the living room and primary bedroom. Outside, the expansive layout hosts 20+ guests in near-total privacy. Outdoor spaces include a 250 sq ft upper dining deck, a main-level patio with a premium saltwater hot tub, and a lakeside gazebo with a fire table. Just steps below, the massive private dock provides deep-water moorage, lounge space, and a portable fire pit for sunsets on the water. The original lakefront storage shed has since been replaced with a newly constructed shed thoughtfully set back from the water's edge. For complete peace of mind, newly installed permanent roof-mount sprinklers and a propane backup generator can both be activated remotely via app, with full water coverage across all structures from the road to the dock. Ready to live the dream? Experience the magic of Christina Lake—call or text your local agent today! (id:56537)
Call (250)-864-7337 for showing information. |
| Details |
| Amenities Nearby : Recreation |
Access : Easy access |
Appliances Inc : Refrigerator, Dishwasher, Dryer, Water Heater - Electric, Range - Gas, Hot Water Instant, Microwave, Washer/Dryer Stack-Up, Water purifier, Water softener |
| Community Features : - |
Features : Private setting |
Structures : - |
| Total Parking Spaces : 3 |
View : Lake view, Mountain view, Valley view, View of water |
Waterfront : Waterfront on lake |
| Zoning Type : - |
| Building |
| Architecture Style : Ranch |
Bathrooms (Partial) : 0 |
Cooling : Central air conditioning, Heat Pump |
| Fire Protection : Security system, Smoke Detector Only |
Fireplace Fuel : Electric |
Fireplace Type : Unknown |
| Floor Space : - |
Flooring : - |
Foundation Type : - |
| Heating Fuel : Electric |
Heating Type : In Floor Heating, Forced air |
Roof Style : Unknown |
| Roofing Material : Asphalt shingle |
Sewer : - |
Utility Water : Lake/River Water Intake |
| Basement |
| Type : - |
Development : - |
Features : - |
| Land |
| Landscape Features : - |
| Rooms |
| Level : |
Type : |
Dimensions : |
| Lower level |
Family room |
12' x 18' |
|
Full bathroom |
Measurements not available |
|
Mud room |
10' x 12' |
|
Other |
10' x 6' |
|
Utility room |
10' x 18' |
| Main level |
Bedroom |
10' x 8' |
|
Full bathroom |
Measurements not available |
|
Kitchen |
12' x 8' |
|
Living room |
20' x 10' |
|
Primary Bedroom |
10' x 8' |
|
Data from sources believed reliable but should not be relied upon without verification. All measurements are
approximate.MLS®, Multiple Listing Service®, and all related graphics are trademarks of The Canadian Real Estate Association.
REALTOR®, REALTORS®, and all related graphics are trademarks of REALTOR® Canada Inc. a corporation owned by The Canadian Real Estate
Association and the National Association of REALTORS® .Copyright © 2023 Don Rae REALTOR® Not intended to solicit properties currently
under contract.
|