
|

|
| 3190 Creekside Way Unit# 423 Sun Peaks V0E5N0 |
|
| Price : $399,900 |
Listing ID : 10395149
|
1 
|
1 
|
| Property Type : Single Family |
Building Type : Apartment |
| Maintenance Fee : 523.34 |
Fee Paid : Monthly |
| Title : Strata |
Finished Area : 426 sqft |
| Built in : 1998 |
Total Parking Spaces : - |
|
|
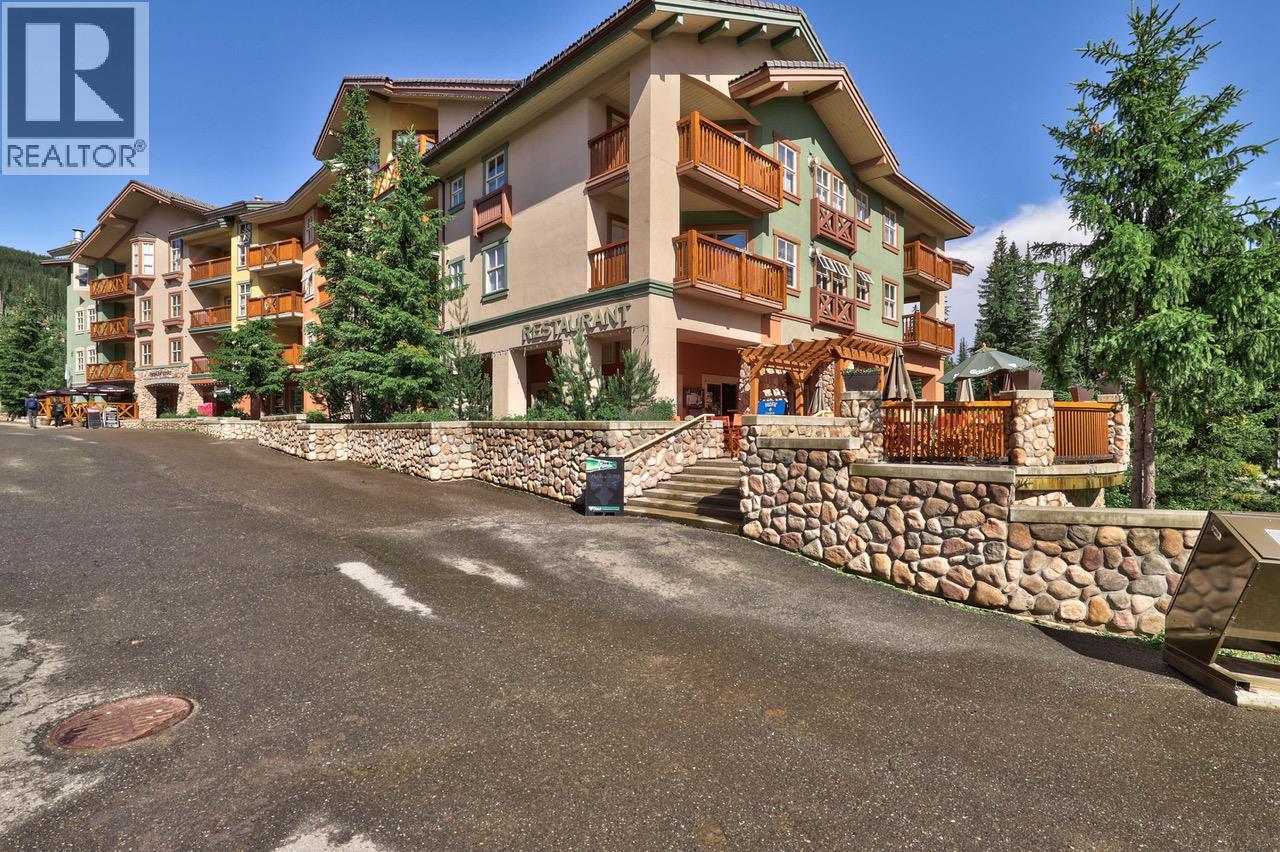
4th floor studio apartment, perfectly positioned in the heart of Sun Peaks Village. Enjoy effortless ski-in/ski-out access, walk to the village's shops and restaurants, and return to a warm, comfortable space designed for relaxing after a day on the mountain. Enjoy the convenience and flexibility of your own kitchenette with stove, fridge and dishwasher. Relax in front of the gas fireplace, or head down to the hot tub for a soak. Secure underground parking on first come basis. Shared laundry and storage room available, plus a ski waxing room, and access to the building's hot tub. Flexibility for personal use and self-management. (id:56537)
Call (250)-864-7337 for showing information. |
| Details |
| Amenities Nearby : - |
Access : - |
Appliances Inc : - |
| Community Features : Pets Allowed With Restrictions |
Features : - |
Structures : - |
| Total Parking Spaces : - |
View : - |
Waterfront : - |
| Zoning Type : - |
| Building |
| Architecture Style : - |
Bathrooms (Partial) : 0 |
Cooling : See Remarks |
| Fire Protection : - |
Fireplace Fuel : - |
Fireplace Type : - |
| Floor Space : - |
Flooring : - |
Foundation Type : - |
| Heating Fuel : - |
Heating Type : Baseboard heaters, Other |
Roof Style : - |
| Roofing Material : - |
Sewer : Municipal sewage system |
Utility Water : Municipal water |
| Basement |
| Type : - |
Development : - |
Features : - |
| Land |
| Landscape Features : - |
| Rooms |
| Level : |
Type : |
Dimensions : |
| Main level |
4pc Bathroom |
Measurements not available |
|
Kitchen |
7'7'' x 6'5'' |
|
Living room |
18'10'' x 15'10'' |
|
Primary Bedroom |
' x ' |
|
Data from sources believed reliable but should not be relied upon without verification. All measurements are
approximate.MLS®, Multiple Listing Service®, and all related graphics are trademarks of The Canadian Real Estate Association.
REALTOR®, REALTORS®, and all related graphics are trademarks of REALTOR® Canada Inc. a corporation owned by The Canadian Real Estate
Association and the National Association of REALTORS® .Copyright © 2023 Don Rae REALTOR® Not intended to solicit properties currently
under contract.
|