
|

|
| 620 CLEARWATER VILLAGE Road Clearwater V0E1N1 |
|
| Price : $399,000 |
Listing ID : 10397472
|
3 
|
1 
|
| Property Type : Single Family |
Building Type : House |
| Title : Freehold |
Finished Area : 1140 sqft |
| Built in : 1949 |
Total Parking Spaces : 1 |
|
|
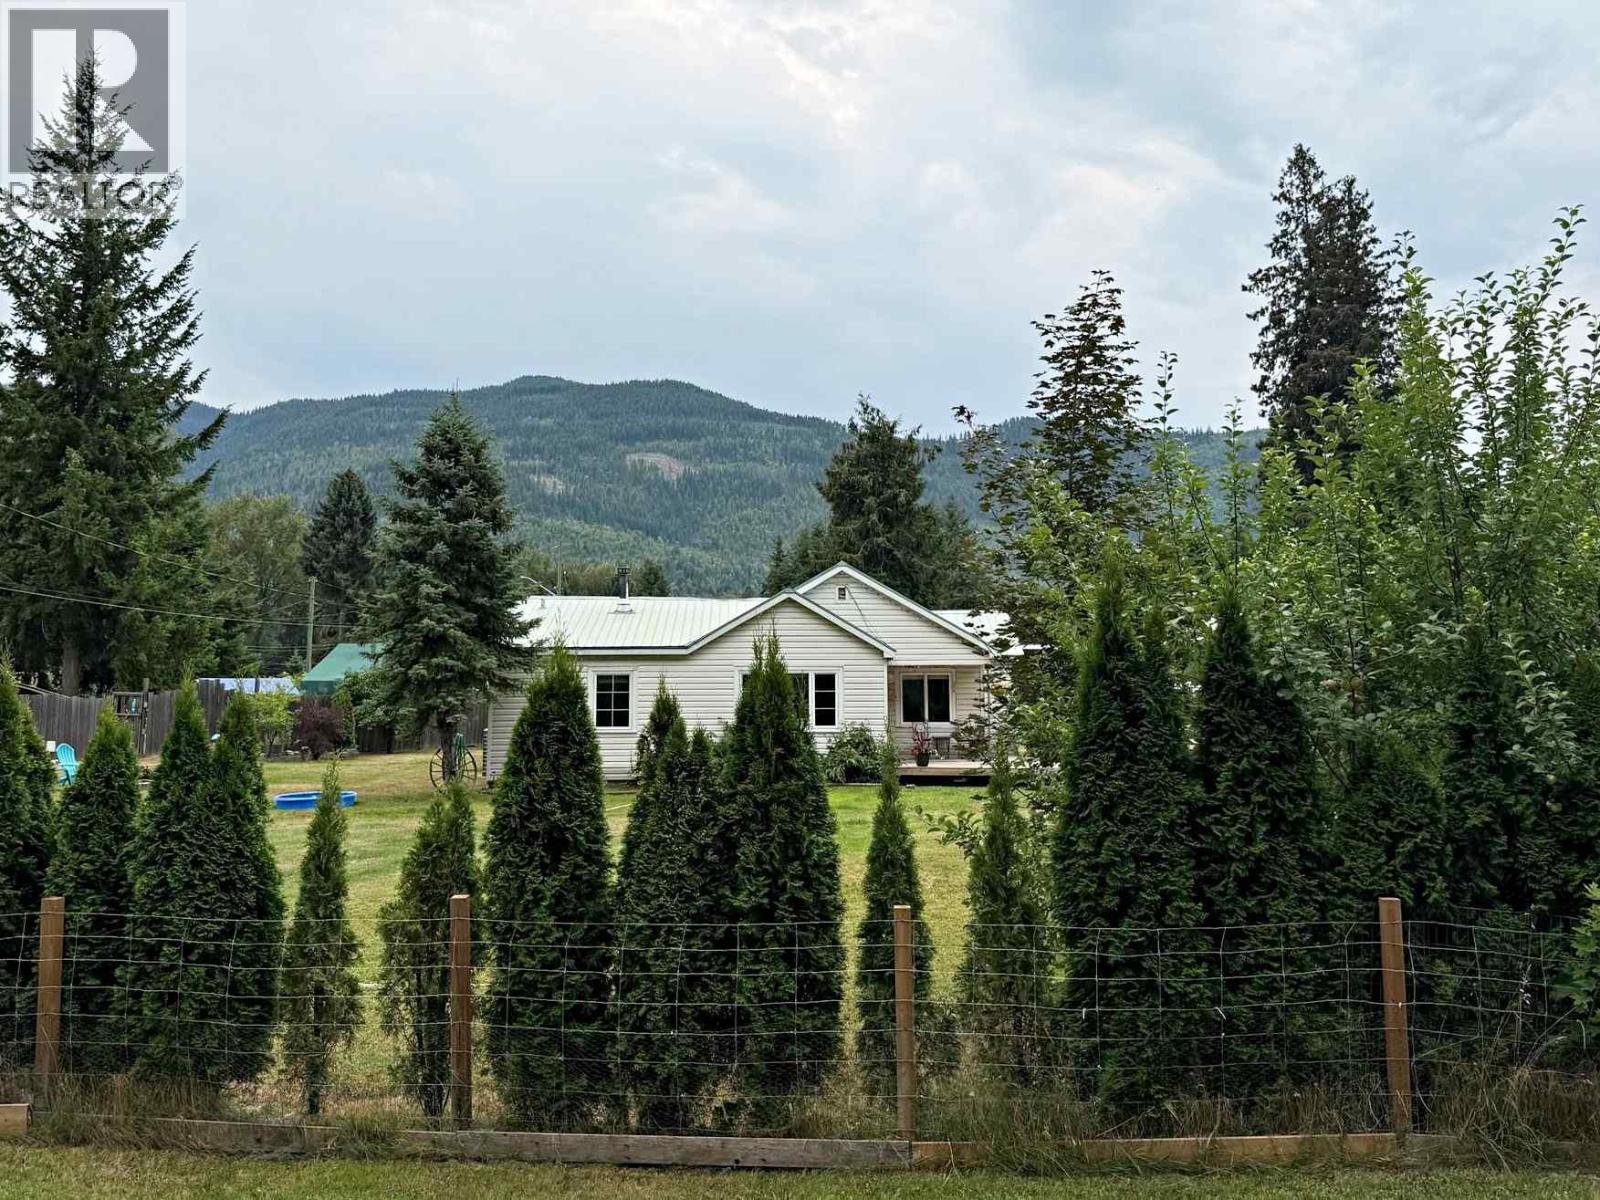
Ready for you! Three bedroom, 5 piece bath, extensively renovated home. Upgrades include 200 amp service, heat pump (see PDS), and with forced air electric furnace (2009). Updated kitchen with roll out pantry cupboard, built-in microwave, double wall ovens in a stainless steel finish. Laminate flooring, detached garage, workshop & wood storage with new roof. Great curb appeal. Privacy hedge at road front. Close to elementary, high school, hospital and many other amenities. Great for starter home for 1st time buyers and the rancher style provides a great floor plan for seniors. Freestanding wood stove, and washer & dryer, presently located in the 1/2 basement. Washer & dryer could be easily located to the main floor. At this price, no disappointments. Fenced flat yard with nicely designed home layout on town water. Fenced chicken run & house. Fenced Garden with mega producing grapes. (id:56537)
Call (250)-864-7337 for showing information. |
| Details |
| Amenities Nearby : Park, Recreation |
Access : Easy access |
Appliances Inc : Refrigerator, Cooktop, Dishwasher, Microwave, Washer & Dryer, Oven - Built-In |
| Community Features : - |
Features : Level lot |
Structures : - |
| Total Parking Spaces : 1 |
View : - |
Waterfront : - |
| Zoning Type : - |
| Building |
| Architecture Style : Ranch |
Bathrooms (Partial) : 0 |
Cooling : - |
| Fire Protection : - |
Fireplace Fuel : - |
Fireplace Type : Free Standing Metal |
| Floor Space : - |
Flooring : Mixed Flooring |
Foundation Type : - |
| Heating Fuel : Electric, Wood |
Heating Type : Forced air, Heat Pump, Stove, See remarks |
Roof Style : Unknown |
| Roofing Material : Metal |
Sewer : - |
Utility Water : Municipal water |
| Basement |
| Type : Partial |
Development : - |
Features : - |
| Land |
| Landscape Features : Landscaped, Level |
| Rooms |
| Level : |
Type : |
Dimensions : |
| Lower level |
Other |
19'0'' x 13'0'' |
|
Storage |
19'0'' x 7'5'' |
|
Workshop |
19'0'' x 9'6'' |
| Main level |
5pc Bathroom |
Measurements not available |
|
Bedroom |
10'0'' x 8'0'' |
|
Dining room |
8'0'' x 7'0'' |
|
Foyer |
8'0'' x 7'0'' |
|
Kitchen |
13'0'' x 11'0'' |
|
Living room |
20'0'' x 15'0'' |
|
Primary Bedroom |
13'0'' x 9'0'' |
|
Data from sources believed reliable but should not be relied upon without verification. All measurements are
approximate.MLS®, Multiple Listing Service®, and all related graphics are trademarks of The Canadian Real Estate Association.
REALTOR®, REALTORS®, and all related graphics are trademarks of REALTOR® Canada Inc. a corporation owned by The Canadian Real Estate
Association and the National Association of REALTORS® .Copyright © 2023 Don Rae REALTOR® Not intended to solicit properties currently
under contract.
|