
|

|
| 475 Westside Road Trout Lake V0G1R2 |
|
| Price : $440,000 |
Listing ID : 10397277
|
2 
|
1 
|
| Property Type : Recreational |
Building Type : House |
| Title : Freehold |
Finished Area : 1026 sqft |
| Built in : 1982 |
Total Parking Spaces : 3 |
|
|
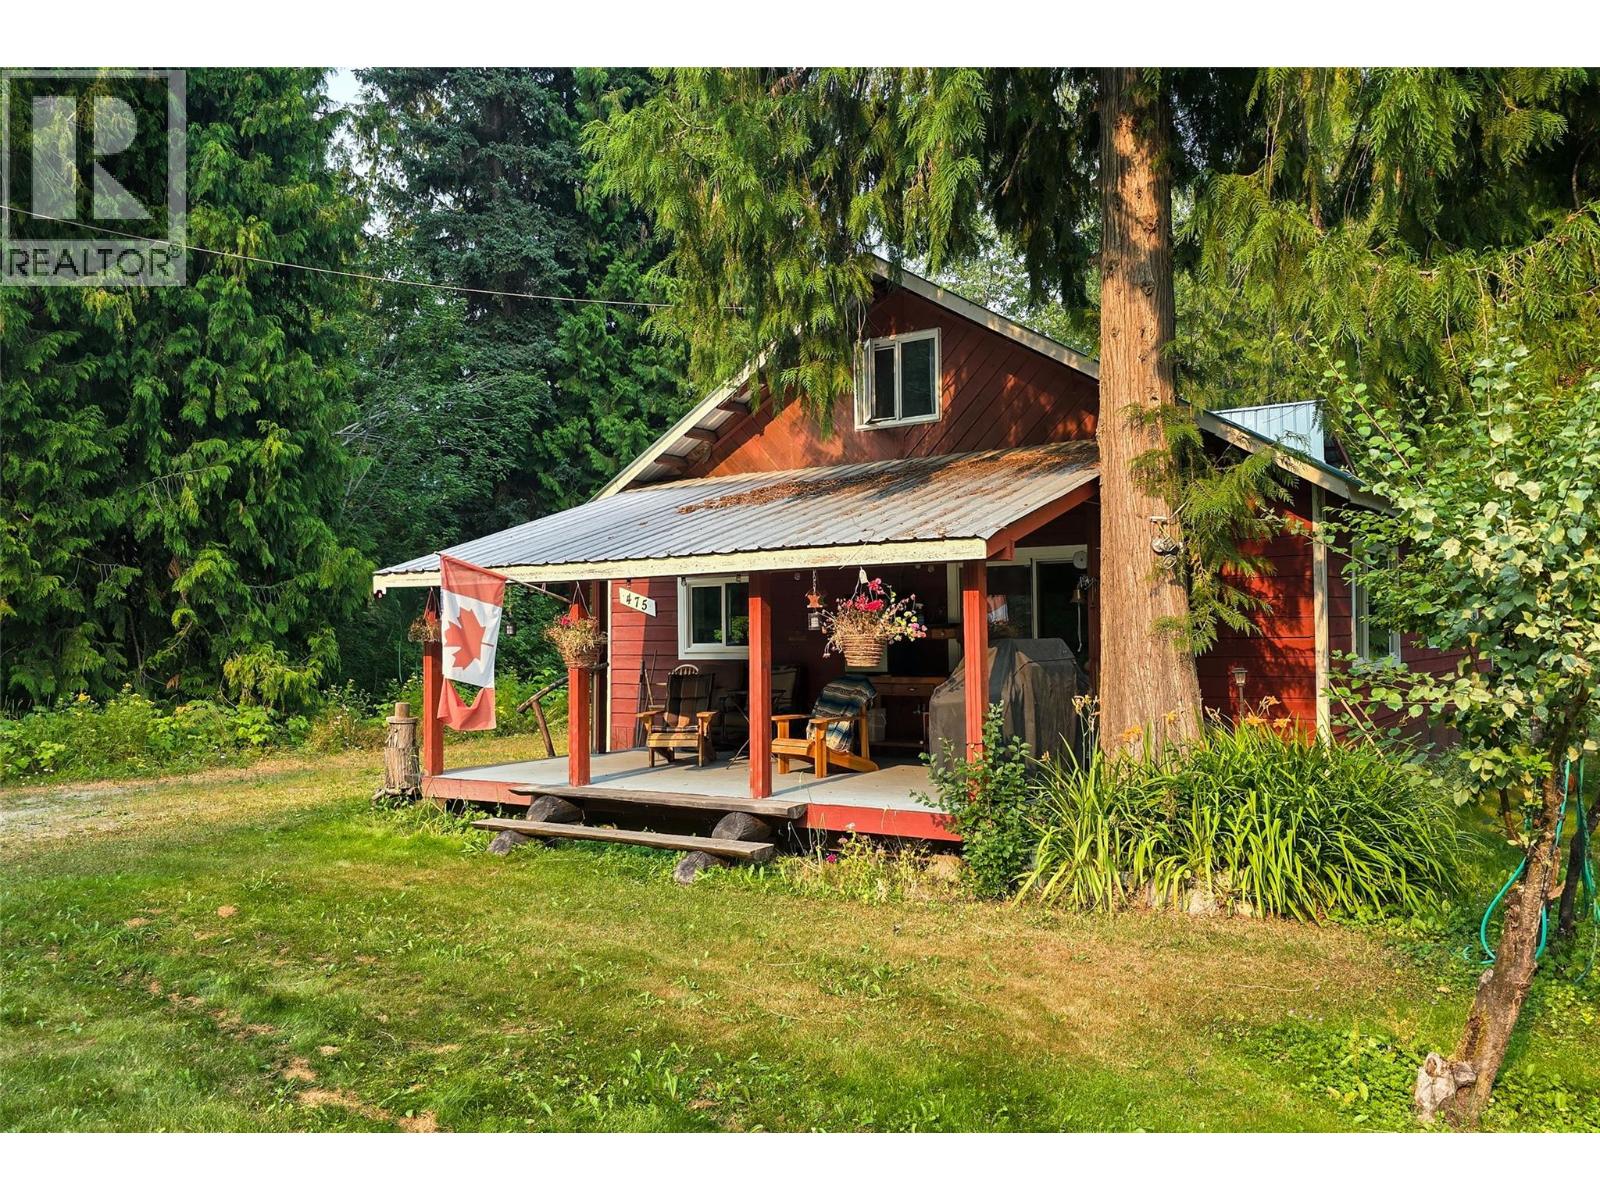
A remote Trout Lake getaway with classic cabin charm, perfect for anyone craving true peace and quiet. This 3 bedroom, 1 bathroom cabin sits in the heart of one of BC’s most underrated adventure zones—famous for summer alpine exploring, fishing, and legendary winter sledding and ski touring. With 20–30 feet of average snowfall, winters here feel like a true mountain escape. Located just 25 minutes from the Galena Bay Ferry and 45 minutes from Nakusp, the cabin offers rustic warmth, an unfinished second floor with a two piece bathroom, and plenty of potential for future expansion. It’s a five minute walk to the Trout Lake public boat launch and beach, making it ideal for lake lovers. The property also includes a workshop and a boat storage shed—great for gear, tools, and toys. If you dream of getting away from it all, this quiet retreat delivers the solitude and adventure Trout Lake is known for. Call today to arrange a private showing! (id:56537)
Call (250)-864-7337 for showing information. |
| Details |
| Amenities Nearby : Recreation |
Access : Easy access |
Appliances Inc : - |
| Community Features : - |
Features : Treed, Corner Site |
Structures : - |
| Total Parking Spaces : 3 |
View : - |
Waterfront : - |
| Zoning Type : - |
| Building |
| Architecture Style : Cottage |
Bathrooms (Partial) : 0 |
Cooling : - |
| Fire Protection : - |
Fireplace Fuel : - |
Fireplace Type : - |
| Floor Space : - |
Flooring : Carpeted, Vinyl |
Foundation Type : - |
| Heating Fuel : Electric |
Heating Type : Baseboard heaters, See remarks |
Roof Style : Unknown |
| Roofing Material : Metal |
Sewer : Septic tank |
Utility Water : Municipal water |
| Basement |
| Type : - |
Development : - |
Features : - |
| Land |
| Landscape Features : - |
| Rooms |
| Level : |
Type : |
Dimensions : |
| Main level |
3pc Bathroom |
11'0'' x 5'9'' |
|
Bedroom |
11'0'' x 11'0'' |
|
Kitchen |
12'11'' x 11'1'' |
|
Laundry room |
7'7'' x 11'1'' |
|
Living room |
15'6'' x 14'6'' |
|
Office |
11'9'' x 11'4'' |
|
Primary Bedroom |
11'9'' x 12'4'' |
|
Data from sources believed reliable but should not be relied upon without verification. All measurements are
approximate.MLS®, Multiple Listing Service®, and all related graphics are trademarks of The Canadian Real Estate Association.
REALTOR®, REALTORS®, and all related graphics are trademarks of REALTOR® Canada Inc. a corporation owned by The Canadian Real Estate
Association and the National Association of REALTORS® .Copyright © 2023 Don Rae REALTOR® Not intended to solicit properties currently
under contract.
|