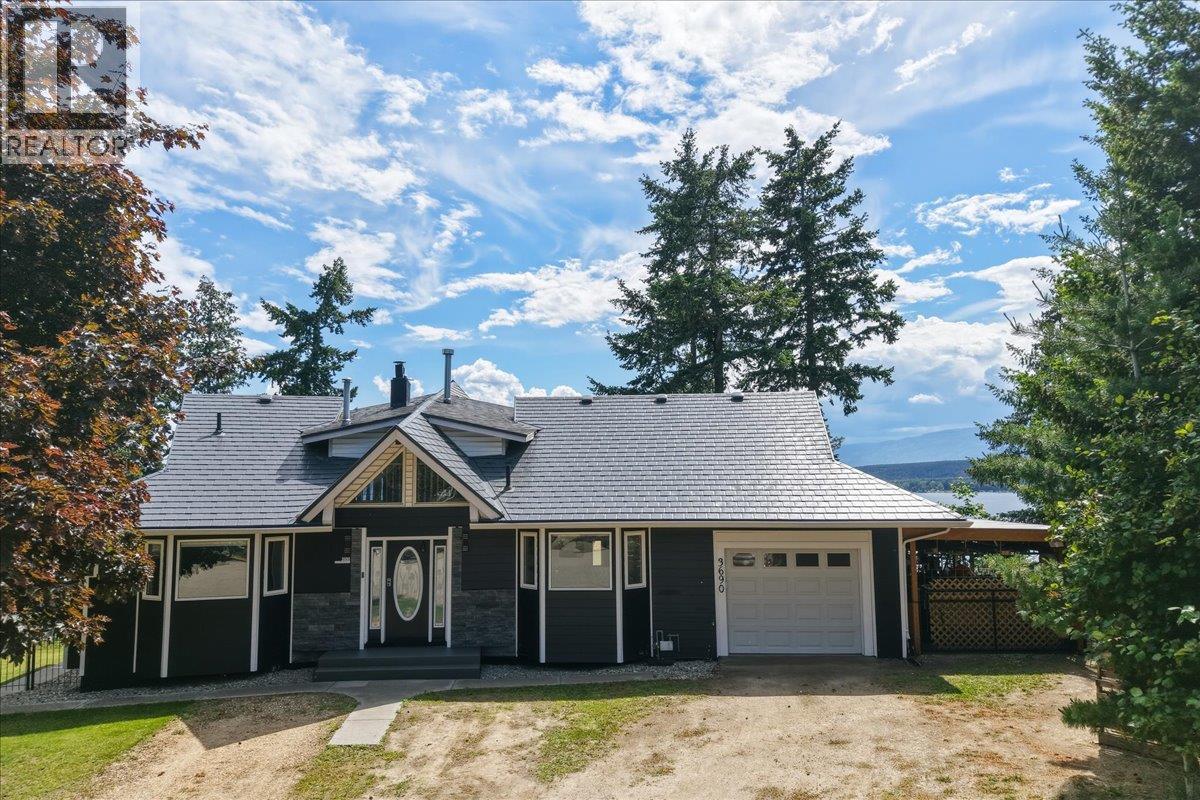
Welcome to a custom-built home offering 180-degree unobstructed views of Shuswap Lake. Positioned on a quiet cul-de-sac on a private half-acre, this property captures the essence of Shuswap living, peaceful, picturesque & just minutes from everything to love about the area. Extensively renovated inside & out, this home feels fresh & modern. Major updates include new HVAC, roof, siding, trim, windows, & doors, providing comfort, efficiency & long-term peace of mind. Vaulted ceilings & expansive windows frame the lake views, filling the home with natural light & creating an airy, welcoming atmosphere. A wood stove adds warmth, while a newer gas fireplace offers cozy quick ambiance. The updated kitchen is designed to impress. Renovated bathrooms continue the renovations throughout the home. The expansive deck is the perfect place to take in the sweeping lake & mountain views. The stamped concrete lower patio adds additional outdoor living space, ideal for summer evenings & relaxed lakeside living. With 3 bedrooms & 3 bathrooms in the home, there is room for the whole family. The bright, beautiful one-bedroom self-contained in-law suite, with its own gas fireplace, offers the opportunity to generate income. Located just minutes from beaches, boat launches, local wineries & the amenities of Salmon Arm & Blind Bay, this property allows you to fully embrace the Shuswap lifestyle, boating, wine tasting, entertaining & relaxing. Full time or part time this home is sure to please! (id:56537)
Call (250)-864-7337 for showing information. |
| Details |
| Amenities Nearby : - |
Access : - |
Appliances Inc : Range - Gas |
| Community Features : - |
Features : Cul-de-sac, Private setting, Irregular lot size, One Balcony |
Structures : - |
| Total Parking Spaces : 1 |
View : City view, Lake view, Mountain view |
Waterfront : - |
| Zoning Type : - |
| Building |
| Architecture Style : Ranch |
Bathrooms (Partial) : 0 |
Cooling : Wall unit |
| Fire Protection : - |
Fireplace Fuel : - |
Fireplace Type : Free Standing Metal,Unknown |
| Floor Space : - |
Flooring : Carpeted, Ceramic Tile, Laminate, Vinyl |
Foundation Type : - |
| Heating Fuel : - |
Heating Type : See remarks |
Roof Style : Unknown |
| Roofing Material : Metal |
Sewer : Septic tank |
Utility Water : Community Water User's Utility |
| Basement |
| Type : Full |
Development : - |
Features : - |
| Land |
| Landscape Features : Underground sprinkler |
| Rooms |
| Level : |
Type : |
Dimensions : |
| Additional Accommodation |
Dining room |
11'5'' x 12'5'' |
|
Full bathroom |
7'4'' x 12'6'' |
|
Kitchen |
13'1'' x 10'1'' |
|
Living room |
11'10'' x 20'9'' |
|
Primary Bedroom |
14'8'' x 12'4'' |
| Lower level |
Laundry room |
7'1'' x 11'8'' |
|
Mud room |
11'4'' x 6'9'' |
|
Storage |
31'0'' x 17'4'' |
|
Utility room |
11'9'' x 10'3'' |
| Main level |
Bedroom |
12'0'' x 13'2'' |
|
Dining room |
13'9'' x 13'2'' |
|
Foyer |
8'0'' x 10'3'' |
|
Full bathroom |
7'0'' x 15'2'' |
|
Kitchen |
16'7'' x 13'1'' |
|
Laundry room |
9'6'' x 9'8'' |
|
Living room |
33'3'' x 23'3'' |
|
Office |
11'8'' x 13'0'' |
| Second level |
5pc Bathroom |
9'0'' x 18'7'' |
|
Primary Bedroom |
23'2'' x 14'5'' |
|