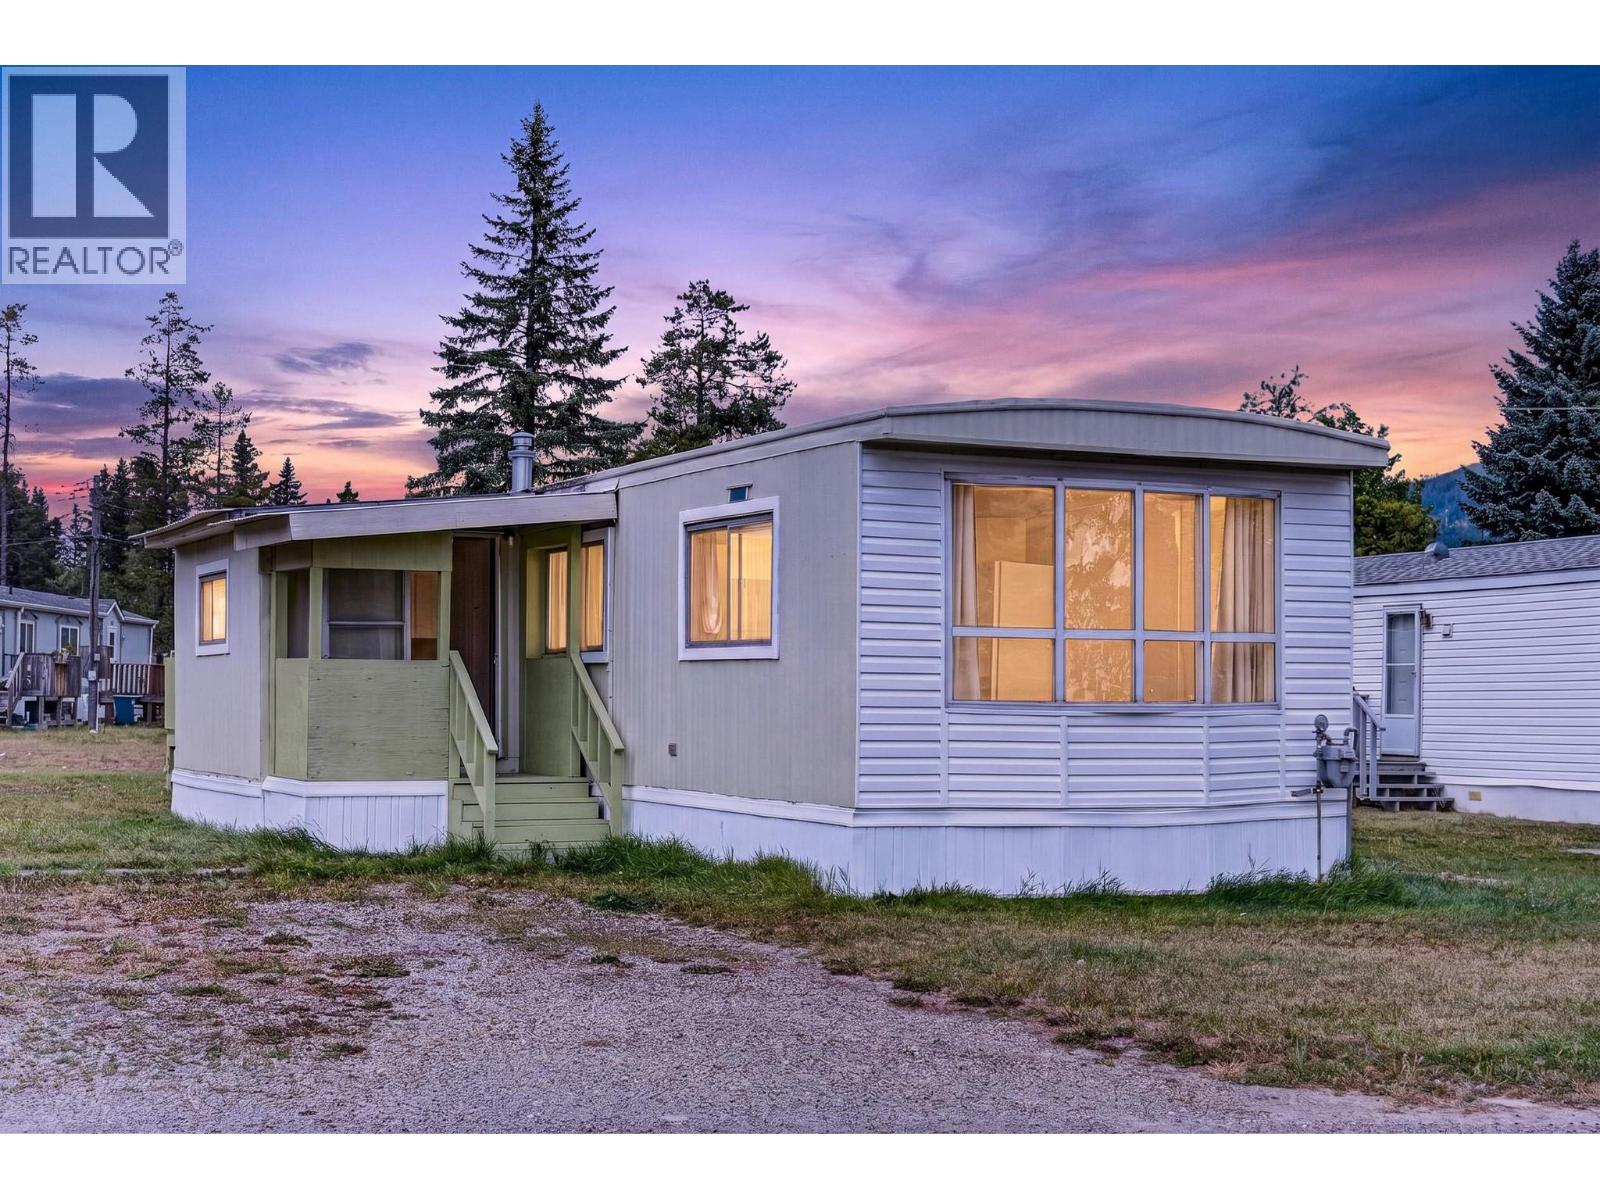
Welcome to this fully renovated 3 bedroom, 1 bath home located in the desirable Elk Valley Mobile Home Park in Upper Sparwood. Freshly painted throughout and thoughtfully updated, this move-in-ready home features new flooring, a beautifully renovated kitchen with modern white cabinetry, new appliances, updated bathroom fixtures, a new furnace, and a newer hot water tank, offering peace of mind for years to come. The bright, open-concept kitchen and dining area is filled with natural light from numerous windows and offers ample counter space with a flexible layout that can easily accommodate dining or cozy sitting area. An enclosed front porch provides the perfect place for additional storage, coats, boots, and outdoor gear. The spacious living room features sliding doors leading to the back deck, creating easy access to the yard and extending your living space outdoors. The generous primary bedroom is complemented by two additional bedrooms at the back of the home, providing excellent separation for family, guests, or a home office. The full bathroom has been tastefully updated with modern fixtures, and the conveniently located laundry area is just across the hall. Situated in a well-maintained park in one of Upper Sparwood's most desirable locations, this beautifully updated home combines modern finishes, a functional layout, and exceptional value. Contact your trusted REALTOR® today to book your private showing! (id:56537)
Call (250)-864-7337 for showing information. |
| Details |
| Amenities Nearby : Ski area |
Access : Easy access |
Appliances Inc : Refrigerator, Dryer, Oven - Electric, Washer |
| Community Features : Rentals Allowed With Restrictions |
Features : - |
Structures : - |
| Total Parking Spaces : 2 |
View : Mountain view, View (panoramic) |
Waterfront : - |
| Zoning Type : - |
| Building |
| Architecture Style : - |
Bathrooms (Partial) : 0 |
Cooling : - |
| Fire Protection : - |
Fireplace Fuel : - |
Fireplace Type : - |
| Floor Space : - |
Flooring : Laminate |
Foundation Type : - |
| Heating Fuel : - |
Heating Type : Forced air, See remarks |
Roof Style : Unknown |
| Roofing Material : Metal |
Sewer : Septic tank |
Utility Water : Municipal water |
| Basement |
| Type : - |
Development : - |
Features : - |
| Land |
| Landscape Features : - |
| Rooms |
| Level : |
Type : |
Dimensions : |
| Main level |
Bedroom |
8'9'' x 6'3'' |
|
Bedroom |
8'9'' x 6'4'' |
|
Dining room |
12'1'' x 12'11'' |
|
Full bathroom |
7'5'' x 7'1'' |
|
Kitchen |
13'5'' x 12'11'' |
|
Laundry room |
8'3'' x 5'6'' |
|
Living room |
10'10'' x 12'11'' |
|
Other |
12'7'' x 5'6'' |
|
Primary Bedroom |
11'11'' x 9'4'' |
|
Utility room |
2'7'' x 2'2'' |
|